

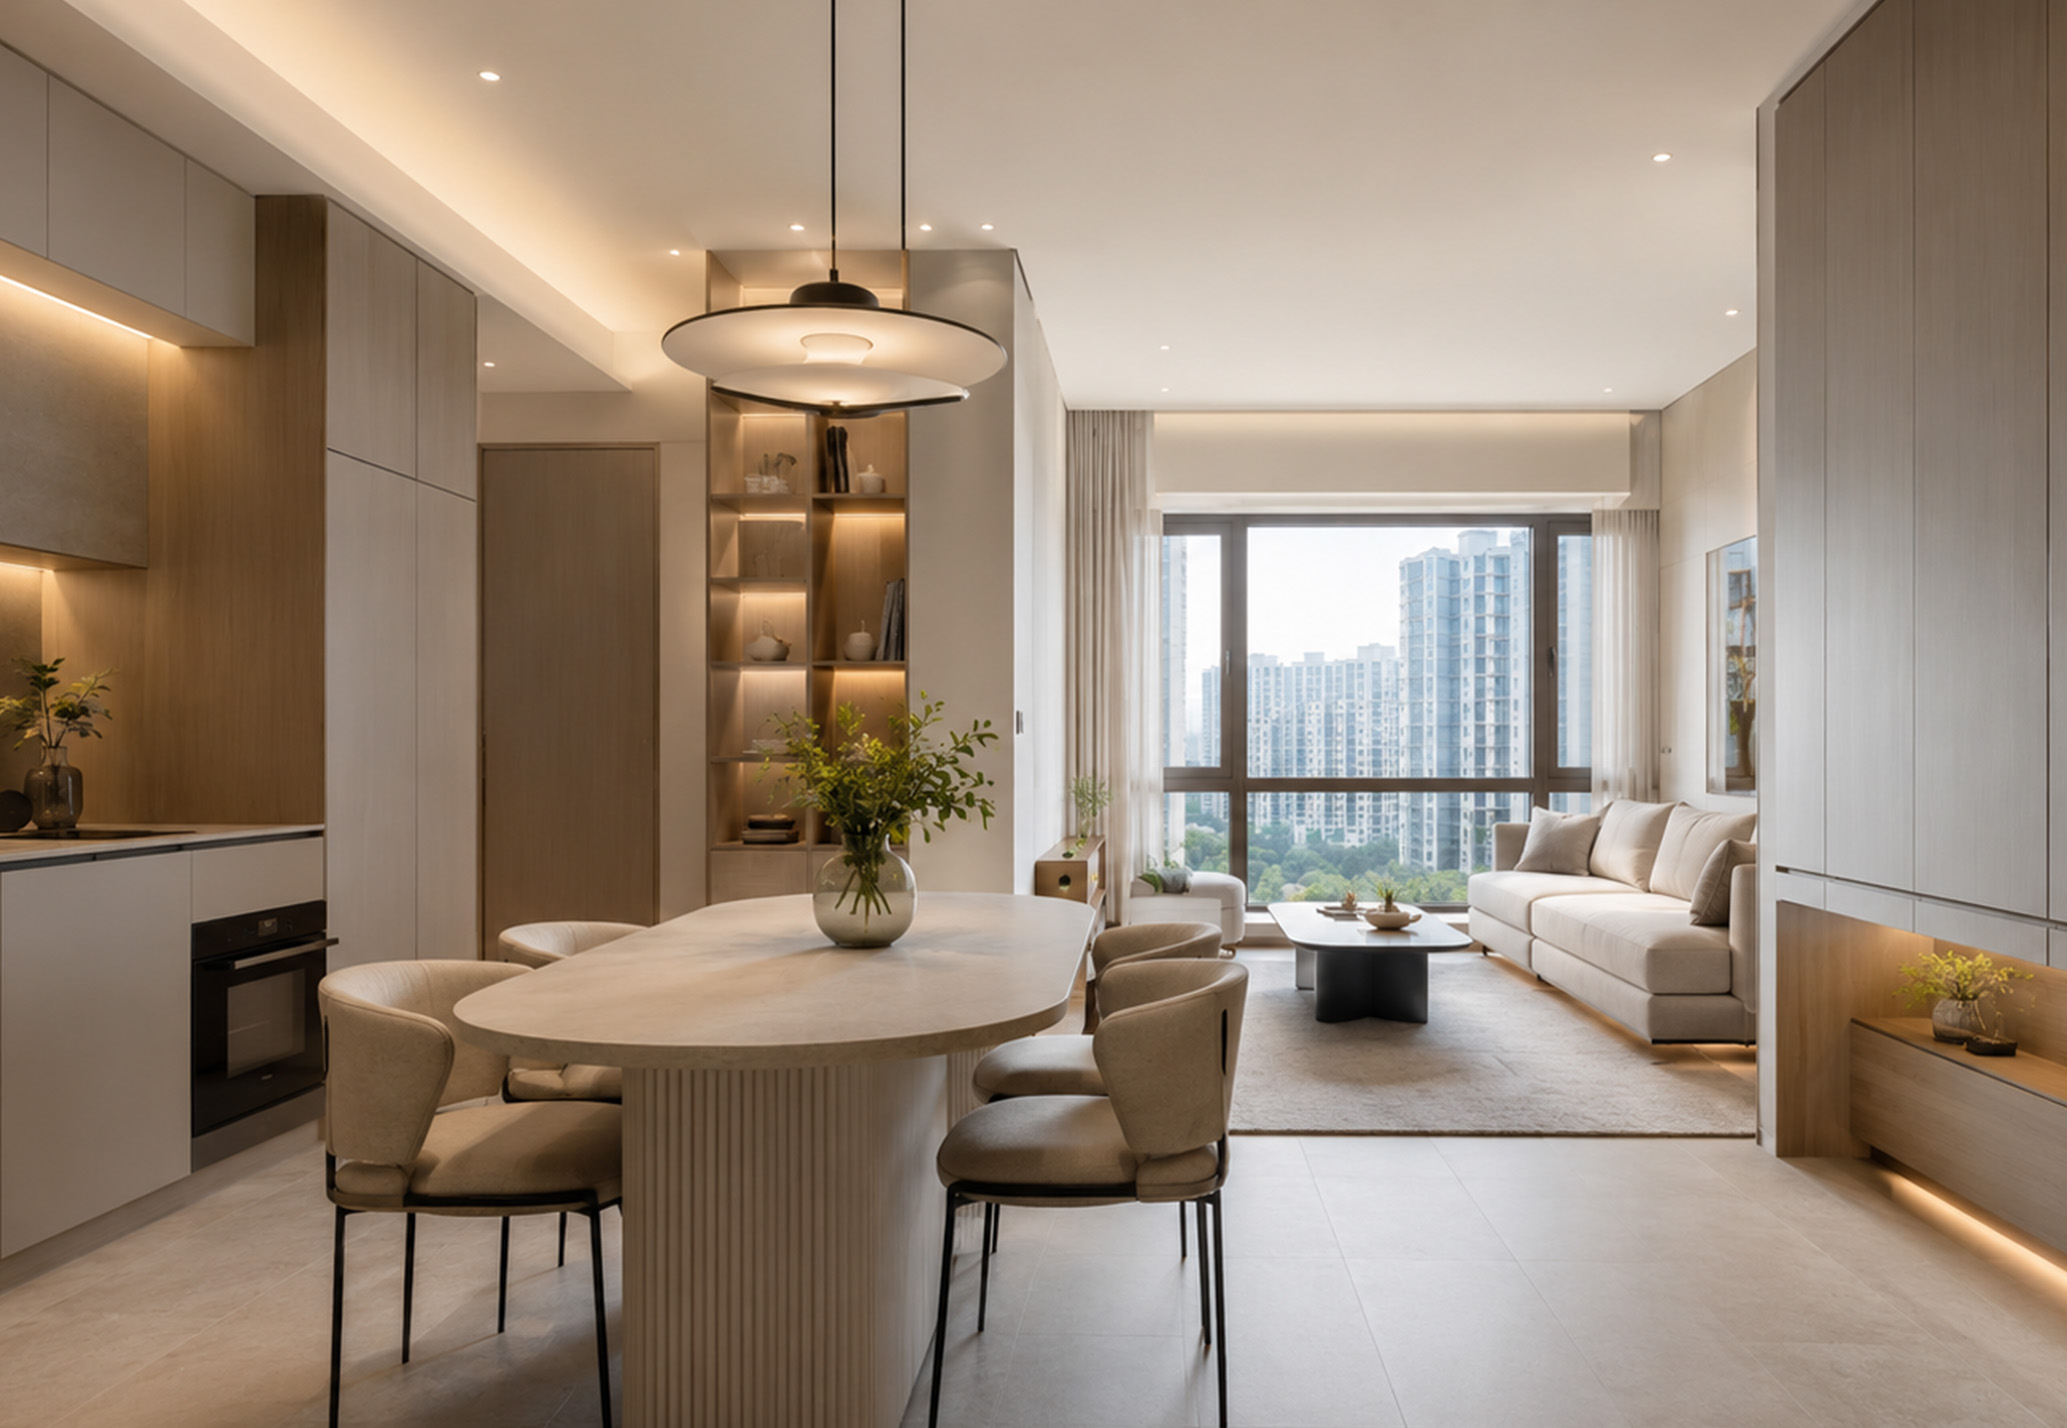
How to Make a Compact Singapore Home Feel Calm, Open and Designed?
Key Takeaways
- Compact home interior design in Singapore is about making every decision count, from how light moves through a room to where storage is hidden.
- Calm and openness are not about how much space you have. They are about how well the space is controlled.
- Colour, material continuity, and layered lighting work more for spatial perception than hacking walls ever will.
- Space-saving interior design works best when it’s invisible. The storage disappears into the architecture.
- MJS Interior has over 20 years of experience helping Singapore homeowners get more from compact spaces without compromising on quality.
Introduction
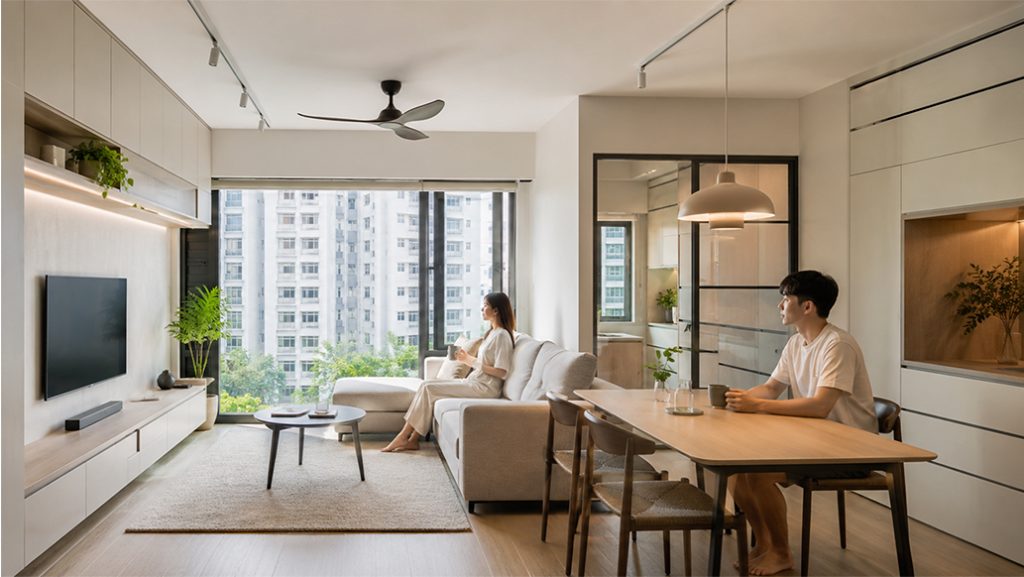
Many Singapore homeowners figure that if their apartment is too small, the answer is more space. Another bedroom, a bigger unit, perhaps knocking a wall down. But Singapore already has a plethora of beautifully designed compact flats that defy this conventional wisdom.
Indeed, Singapore’s tendency toward smaller, tighter living spaces has recently become even more apparent: PropNex data showed sales of 2-room HDB flats shot up by almost double (388 units in 2020 to 740 units in 2024) as average household size contracted to 3.0 in 2023 from 3.4, a decade prior, while the number of families of three or fewer members in the flat increased 38.2% in the decade, a reflection of Singaporeans embracing smaller households, and the lifestyle that comes with it.
When you apply deliberate choices in space usage and aesthetics, your compact Singapore flat doesn’t necessarily feel cramped. On the contrary, you can achieve a calm, open and thoughtfully designed atmosphere, not because it’s tricked with mirrors and space-creating ploys, but because every choice, from the right colour palette to the right storage organisation to the right use of light, has been made.
When all these are thoughtfully implemented, compact home interior design in Singapore ceases to become a compromise; it becomes a practice. In this blog, we unpack what are the precise decisions involved that make a small Singaporean home feel so much larger and more composed than its physical dimensions imply.
Compact Home Interior Design in Singapore
Compact interior design for homes in Singapore is the designing and building process that makes the best use of small housing units, such as HDB apartments and condominiums below 100 square metres in size, creating livable spaces with a sense of visual comfort and aesthetics.
It’s not a particular style. It’s a group of spatial concepts used on small floor plans. The aim is to create a house in Singapore that looks thoughtful and spacious despite being small through careful selection of materials, furniture placement, colour palette, lighting, and furniture size.
Why Do Compact Homes Feel Cluttered Before Renovation?
A small home renovation in Singapore is required because initially the home usually feels cluttered because of three design issues rather than a lack of space.
Too many competing visual elements
- Different flooring between rooms
- Multiple wall colours
- Mixed wood tones
- Mismatched fixtures
These create visual noise and make the home feel smaller and busier than it actually is.
Storage that hasn’t been integrated into the architecture
- Freestanding shelves
- Visible cables
- Countertop clutter
- Items without designated storage
In compact flats, unresolved surfaces immediately draw attention and increase the feeling of disorder.
Poorly planned lighting
- A single central ceiling light flattens the room
- Shadows gather around edges and corners
- The space feels enclosed instead of open
A layered lighting plan makes the same room feel larger and more balanced.
None of these problems are structural. They are design decisions that can be resolved during a small home renovation Singapore project without touching structural walls.
The Role of Material Continuity
One of the better ways to make a compact flat feel larger is to reduce the number of surfaces the eye has to process. This principle is known as material continuity. When the eye moves across a space without interruption, the home feels calmer and more open.
In practice, this involves:
- Using one flooring material across the living and dining areas without threshold breaks
- Keeping cabinetry and built-ins within the same tone family
- Avoiding too many contrasting finishes like oak, white, and grey together
- Maintaining consistent wall colours or material palettes across rooms
The goal is not monotony but visual restraint.
- Texture can still create depth without adding visual noise
- A limewash wall paired with a matte plank floor in the same cream palette feels calm and cohesive
- A dark teal feature wall can add contrast without fragmenting the room
In compact homes, every design choice affects the overall spatial perception. Material continuity is what keeps the flat visually connected.
For homeowners exploring different aesthetics, Scandinavian-inspired interiors are often effective in small Singapore homes because light-toned palettes and restrained finishes help create spatial calm in compact HDB layouts.
Built-In Storage as Architecture
Space-saving interior design works best when storage blends into the architecture visually. In compact homes, the difference between a calm space and a chaotic one usually comes down to whether storage was designed in from the start or added later.
Freestanding furniture often makes small flats feel more crowded.
- Bookcases that stop below the ceiling waste vertical space and create visual breaks
- Swing-door wardrobes require extra clearance space
- Floor-standing TV consoles leave unused gaps above and below
- Exposed storage increases visual clutter
Built-in joinery solves these issues more successfully.
- Floor-to-ceiling cabinetry creates a cleaner visual line
- Wall-mounted storage frees up visible floor space
- Built-in beds with drawers maximise underused bedroom areas
- Integrated shoe cabinets keep entryways organised and visually calm
MJS Interior’s design-and-build approach for Singapore HDB and condo renovations includes custom built-ins matched to the surrounding joinery tone, allowing storage to feel integrated rather than added on.
Storage planning should also happen before renovation work begins. Different household items require different storage dimensions, including:
- Clothes
- Shoes
- Kitchen equipment
- Children’s items
- Cleaning supplies
- Documents
Mapping these requirements early helps prevent built-ins that look good visually but fail functionally in daily use.
Colour, Light, and the Perception of Space
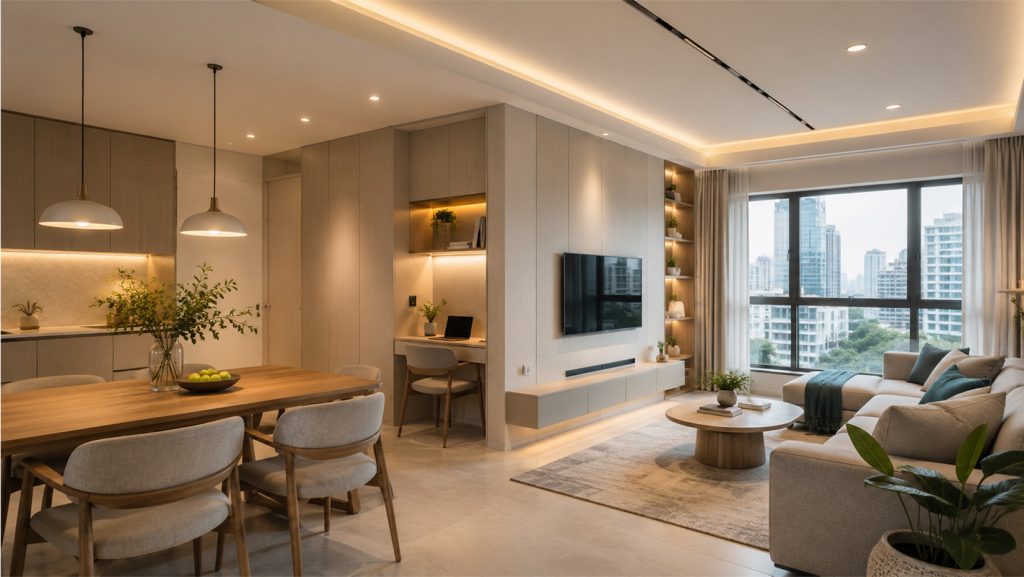
Colour does not make a room physically larger. What it does is control how smoothly the eye moves across surfaces. When light colours are used too aggressively, interiors can feel flat and characterless instead of open.
A continuous neutral palette helps reduce visual interruption.
- Using similar tones across walls, ceilings, and woodwork creates flow
- Fewer visual stop points make the room feel calmer and more open
- Dark accent walls do not necessarily shrink a space
- Accent colours can create focus and make interiors feel more composed
Research on interior colour preferences also supports this approach.
- Blue and cool hues are strongly associated with calmness
- Blue and green tones are often linked to spatial expansion
- These colours are commonly used in Singapore flats to create a more relaxed atmosphere
Lighting works together with colour to shape spatial perception. A single ceiling light flattens the room visually, while layered lighting creates depth and balance.
A layered lighting plan may include:
- Warm ambient lighting from cove or pendant fixtures
- Task lighting for kitchen counters, desks, and reading corners
- Accent lighting for feature walls or display cabinets
This combination guides the eye across the room and makes the space feel less enclosed. Colour temperature is especially important in Singapore homes.
- 4000K cool white lighting is common in kitchens and task areas
- 2700K to 3000K lighting creates a warmer and calmer atmosphere in living spaces
- Warm lighting feels more settled and residential than clinical
Dimmable circuits also improve flexibility.
- Bright lighting works better during work hours
- Softer lighting suits evenings and relaxation
- Installing dimmable switches during renovation is far easier and more cost-effective than retrofitting later
Lighting is one of the easiest elements to get wrong in a compact flat, but also one of the easiest to improve when planned early in the renovation process.
Furniture Scale and the Space It Frees
Oversized furniture is one of the most common problems in small Singapore homes. Even when a large sofa technically fits the room, incorrect proportions such as excessive depth, arm height, or back height can make the space feel visually crowded.
The key principle in compact home interior design in Singapore is that furniture should justify the floor area it occupies.
- A dining table used daily earns its space
- A large table used only occasionally does not
- An extendable four-seater often works better than a fixed six-seater in compact flats
Small furniture decisions can determine whether a room feels intentional or overcrowded. Furniture with exposed legs also feels visually lighter than furniture sitting directly on the floor.
- Sofas on legs allow light to pass underneath, making the floor area feel more open
- Coffee tables with glass or acrylic tops appear lighter than solid timber designs
- Furniture with visible clearance reduces visual heaviness
These effects are not decorative tricks. They are natural optical responses to mass, openness, and clearance within a room. Furniture layout and proportion planning are equally important before purchasing any piece. In compact homes, scale matters as much as style.
Is Compact Home Interior Design in Singapore Right for Your Home?
The principles of compact home interior design in Singapore can work for anyone whose aim is to make their home a more enjoyable place to be, beyond its purely aesthetic value. If your home makes you feel crowded towards evening time, if your inability to locate items stems from having storage spaces built haphazardly around your furniture instead of being integrated into the furniture space planning, or if rooms seem smaller than their actual size, then the principles in this text speak to you directly.
There is no need for a large budget for compact renovations to be successful. What one needs is a good design brief, a designer with a sense of spatial proportions, and a build team able to turn the joinery concept into something that works.
FAQs

Q1. How can I give my HDB apartment a sense of spaciousness without doing anything to the walls?
In such cases, material continuity and lighting play the biggest roles. Continuity of one floor material between living and dining room spaces, reduction in the number of competing wall colours, and moving ambient lighting colour temperature towards warmer values can achieve that.
Q2. What is the optimal flooring type for compact home interior design in Singapore?
The most suitable type of flooring would be a light coloured plank flooring made of one material throughout the living rooms. Such vinyl flooring material as an oak or greige shade is often used because it is resistant to water and wear. Try to avoid dividing the floor by using tile transitions between rooms if possible.
Q3. What is the cost of a small home renovation in Singapore?
The cost of a small home renovation in Singapore for a new BTO flat ranges between S$30,000 and more than S$70,000, subject to the size of the flat, the scope, built-ins and the finish. The resale flats usually cost more due to hacking and rewiring. A brief and firm scope before signing a contract will ensure that your budget will not have to be subjected to a variation order.
Q4. Should I use mirrors to make my flat bigger?
Mirrors definitely work, but they should not be your main tool. Having a big mirror on the wall opposite the windows helps you reflect the light and create depth. Another example would be putting a wall of wardrobe doors in a bedroom with mirrors in front of them. This is a great help for lighting.
Q5. What is the reality behind space-saving interior design?
Space-saving interior design mainly focuses on joinery and the choice of furniture. Built-in cabinets reaching up to the ceiling, wall-hung storage systems leaving the floor clear, beds having drawers beneath them, and convertible furniture systems all use space that would have been wasted had other systems been used. The planning phase, when each type of storage space is assigned to its solution, is what makes this effective.
Conclusion
A smaller and flatter apartment does not require additional space to feel tranquil and airy. The requirements for renovation need to be thought about better and implemented at the right point in time in the process. Proper material continuity, adequate storage solutions, balanced lighting and furniture that suits the room dimensions all contribute to creating a feeling of home.
Having been active in the renovation and interior design industry in Singapore for more than 20 years, MJS Interior is known for designing functional but aesthetically pleasing places to live in. Being a CaseTrust-RCMA accredited interior design firm, MJS Interior manages the entire process from consultation, 3D design, renovation works, delivery and installation in Singapore HDB flats, condominiums and commercial spaces.
In addition to customised storage units to strategic spatial designs for compact apartments, MJS Interior ensures that its renovations are done based on lifestyles and future usability. Those who would like to design their compact home interior design Singapore project, they will be interested in considering MJS Interior’s wide range of interior design and renovation services to ensure that they get living spaces that are organised and spacious to live in.
Some of our other strengths include renovation planning, good project coordination, and craftsmanship that emphasises usability in the long run. It should be noted that we also work on compact BTO flats, resale HDB apartments, condominiums, and large residential projects throughout Singapore.