

Why Built-In Carpentry is The Smartest Home Design Move?
Key Takeaways
- Built-in carpentry in Singapore consistently delivers the highest return on renovation spend by recovering floor area, reducing visual clutter, and lasting the full lifespan of the home.
- Freestanding furniture is flexible in theory but creates ongoing problems in practice: wasted vertical space, visible gaps, and storage that never quite fits what the household actually owns.
- Custom storage design that’s mapped to real categories before the renovation starts performs far better than joinery specified by dimensions alone.
- Built-ins add perceived value at resale because they signal quality and reduce the buyer’s immediate to-do list.
- MJS Interior’s bespoke joinery and cabinetry work is designed from the brief stage, not retrofitted around other decisions.
Introduction

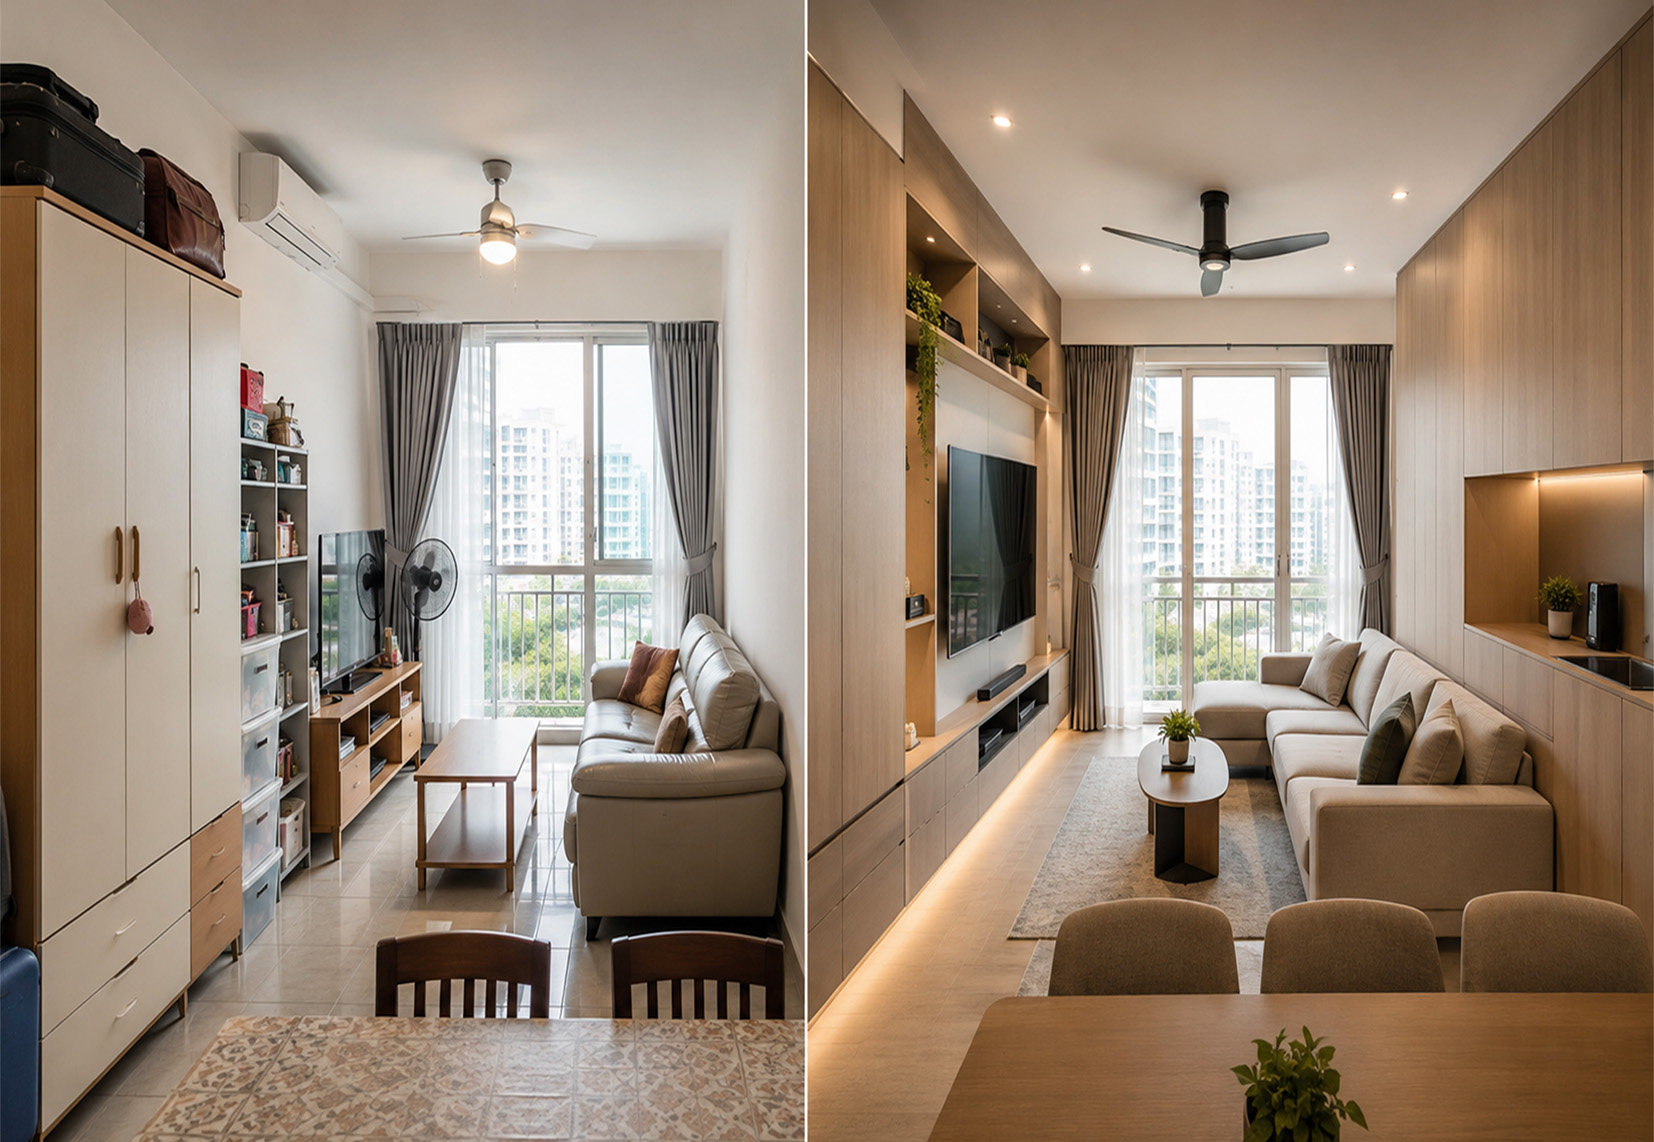
Enter two HDB flats in Singapore with the same floor plan. One flat has freestanding wardrobes, separate shelving units, and a TV console purchased from a furniture store. The other flat has built-in cabinets everywhere storage is needed. The first one feels cramped, as objects tend to fight for visual space. The second one feels like it has been thought through, looks organised and feels roomier.
The difference is not in the floor plan or design concept. It lies in whether the storage has been designed as architecture or added as furniture. And the importance of this distinction becomes much more important today when people are focusing on functionality and efficiency of space more than ever.
As stated in Rently’s 2025 Apartment Design & Decor Trends Report, space constraints are one of the main complaints about a property among 34% of renters who want to decorate it, and the multifunctionality of furniture comes second to optimise small spaces. Additionally, the report says that 45% of people refresh their home by reorganising furniture only, 55% decorate with soft furnishings, and 56% use rugs.
The concept of built-in carpentry in Singapore has been the main method used in providing homes with storage space for many years, and the reasons have not altered. The residential sector is characterised by small houses, tight space, and the desire to make renovations that will be long-lasting, and custom joinery is the only option that justifies its price among others.
Built-In Carpentry in Singapore
Built-in carpentry in Singapore means joinery that is made to measure, especially to suit the use at a fixed location where they are built from ceiling to floor and wall to wall, e.g., wardrobes, kitchen cabinets, TV stands, study cabinets, TV storage, shoe cabinets, desks, bookcases and walls built into the design of your home.
Built-in furniture is not just any ordinary furniture because it is designed to suit the size of the room, is made to the specifications of the custom storage design, and is constructed according to the look of the materials used in the renovation.
Space: What Does Freestanding Furniture Cost You?
Freestanding pieces of furniture come with an invisible spatial price, one that only homeowners realise they paid after they’ve already moved in. The effect of several tiny visual and functional spaces on tiny Singapore homes stacks up over time and results in the feeling of a packed space.
For instance, the most common-sized fitted wardrobe from a furniture store is approximately 200cm high for a room with a ceiling of 2.6m. This leaves about 60cm clearance above the wardrobe.
Common issues with freestanding wardrobes include:
- Dust is collecting in the unused gap above the unit.
- A visual break that fragments the wall.
- Wasted vertical storage space.
- Reduced use of one of the most underutilised storage zones in the bedroom.
A floor-to-ceiling built-in wardrobe solves these issues by:
- Recovering the unused upper storage space.
- Removing the dead zone above the wardrobe.
- Creating a continuous architectural wall surface.
- Making the room feel cleaner and visually larger.
The same problem appears with freestanding TV consoles. Common drawbacks of floor-standing TV consoles:
- Visible gaps above and below the unit.
- Additional visual clutter around cables and loose objects.
- Fragmented wall surfaces that make rooms feel busier.
- Increased visual noise in compact homes.
In a 4-room HDB flat, where the average floor area is around 80 to 100 square metres, this visual clutter accumulates quickly and affects how spacious the home feels.
The entryway is another area where freestanding furniture often underperforms. Typical problems with freestanding shoe racks:
- Exposed floor space beneath the unit
- Open visible sides
- Top surfaces become dumping areas for loose items
- Lack of visual cohesion at the entrance
A built-in shoe cabinet integrated into the entryway wall creates a more resolved result by:
- Extending floor-to-ceiling for full space usage
- Fitting precisely into the alcove or wall recess
- Incorporating a slim bench seat where needed
- Reducing visible clutter at the entrance
First impressions of a home are often formed at the entryway, and built-in joinery plays a major role in shaping that experience. Built-in carpentry removes visual breaks throughout the home:
- Wardrobes extend fully to the ceiling
- TV units span wall-to-wall
- Shoe cabinets fit precisely into the available space
- Every centimetre is intentionally used
Resolved space reads as calmer, cleaner, and larger than space that is simply occupied. A room with built-ins doesn’t just gain more storage. It loses much of the visual clutter that makes compact homes feel small.
Storage: Why Category Mapping is Important?

Many homeowners become dissatisfied with their built-ins because they focus only on dimensions and door styles during the planning stage without properly mapping what the storage needs to accommodate.
Common mistakes during the joinery brief include:
- Designing wardrobes without calculating hanging and folded clothing.
- Ignoring storage needs for shoes, bags, and accessories.
- Choosing layouts based only on appearance in renders.
- Copying showroom configurations without considering household routines.
These mistakes often create problems later:
- Pull-out trays are installed where long hanging space is needed.
- Deep shelves becoming overflow storage for random boxes.
- Internal layouts that look organised visually but function poorly in daily use.
- Joinery that requires constant reorganisation after moving in.
Custom storage design works best when it begins with a category inventory rather than measurements alone. Important questions during storage mapping include:
- How many pairs of shoes need storage?
- How many long dresses, coats, or suits are owned?
- Will children share wardrobes now or later?
- Where will work bags, sports gear, and school items go?
- Which items are used daily versus seasonally?
That mapping process may only take an hour, but it prevents years of storage frustration and inefficient organisation. Reach zones are another important part of storage planning. Good storage planning considers:
- Daily-use items placed between hip and shoulder height.
- Reduced bending or stretching during everyday use.
- Seasonal items stored in higher or lower zones.
- Document storage and infrequently used equipment are placed outside primary reach areas.
A designer who studies daily routines and configures the internal layout around them produces joinery that functions properly over time. In contrast, showroom-style layouts often create:
- Attractive renders that fail in practical use.
- Storage zones that feel inconvenient within months.
- Internal arrangements that require repeated adjustments after handover.
The most valuable part of the carpentry process is often the early storage conversation, yet it is also the step most commonly skipped.
MJS Interior approaches residential renovation with a detailed joinery brief before elevation drawings begin. The internal configuration of every built-in is resolved before final carpentry dimensions are set, helping the finished joinery remain functional long after the renovation is completed.
Durability: Built-Ins Outlast Furniture
Well-crafted carpentry for built-ins can endure throughout the 10- to 15-year lifecycle of the renovation. Materials used, hardware and methods of workmanship are focused on enduring wear and tear over their entire lifecycle rather than selling cheaper from the shop.
Common specifications found in quality built-ins include:
- Soft-close hinges rated for up to 100,000 cycles.
- Moisture-resistant board cores for kitchen and bathroom cabinetry.
- ABS edging that resists chipping and peeling.
- Sealed surfaces designed for long-term daily use.
- Durable construction methods suited to compact, high-use homes.
These specifications are rarely found in:
- Flat-pack furniture
- Mid-range freestanding furniture
- Particleboard furniture with paper-foil laminate finishes
As a result, freestanding furniture often begins showing visible wear within three to five years. Common problems include:
- Chipping edges
- Peeling laminate surfaces
- Swelling due to moisture exposure
- Reduced structural stability over time
The durability discussion matters even more in Singapore because local environmental conditions place greater stress on furniture than many overseas markets. Singapore-specific conditions affecting furniture lifespan include:
- Average relative humidity between 70% and 90% year-round.
- Frequent opening and closing of storage in compact homes.
- High moisture exposure in kitchens and bathrooms.
- Daily-use environments with heavier wear on cabinetry and hinges.
Furniture designed primarily for European retail conditions often struggles under Singapore’s humidity levels. Moisture-related problems commonly affect:
- Particleboard furniture
- Paper-foil laminate surfaces
- Poorly sealed cabinetry edges
Over time, this can lead to:
- Swelling
- Delamination
- Loss of structural integrity
- Faster deterioration in bathrooms and kitchens
Quality built-in carpentry uses:
- Moisture-resistant melamine boards
- High-pressure laminate finishes
- Properly sealed edging systems
- Materials selected specifically for humid conditions
The increase in material cost is noticeable, but the increase in long-term durability is substantially greater. For homeowners planning a home renovation project in Singapore, carpentry also represents a major part of the renovation investment.
According to the lifestyle-first design guide from MJS Interior, approximately 40% of a well-planned renovation budget typically goes toward carpentry, reflecting how central custom joinery is to the final outcome of the home.
Resale: What Buyers Actually Notice?
Home & Decor Singapore’s analysis of HDB renovation and resale value highlights an important distinction:
- Official HDB valuations are primarily based on location and transaction data.
- Renovation quality does not directly determine valuation figures.
- Buyer willingness to pay, however, is strongly influenced by perceived condition and move-in readiness.
Well-designed built-ins influence how buyers experience a home during viewings. Quality built-in carpentry signals:
- The previous owner invested carefully in the renovation.
- The home has already solved major storage requirements.
- Less immediate renovation work is needed after purchase.
- The property feels more move-in ready.
These factors reduce the buyer’s perceived effort and mental cost of ownership, which can support stronger negotiations and quicker resale decisions.
Custom storage design that is properly specified and maintained continues to read as a premium feature over time rather than an outdated renovation element.
Examples buyers notice during walkthroughs include:
- Wardrobes that still close smoothly after 12 years.
- Kitchen cabinetry without swelling or delamination.
- TV feature walls with clean reveals and consistent hardware.
- Built-ins that still look visually integrated years after installation.
These details are visible within minutes of entering a home and communicate quality without requiring explanation.
Buyers rarely analyse built-ins consciously in technical terms. Instead, they respond to the overall feeling of quality, organisation, and care within the home. That perception often influences the final offer more than homeowners realise.
Is Built-In Carpentry in Singapore Right for Your Renovation?
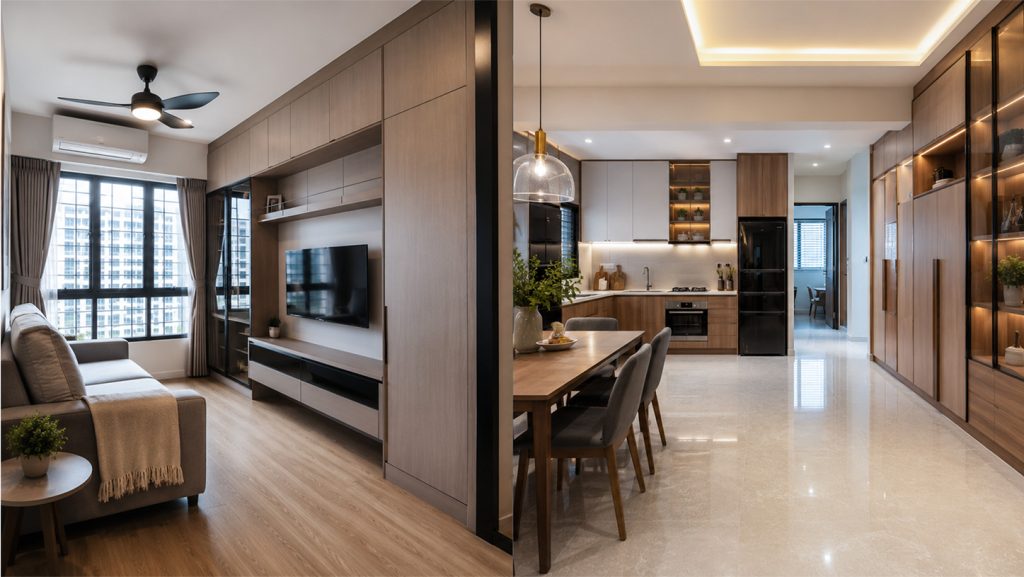
Built-in carpentry suits every Singapore home type. In smaller 3-room BTO flats, floor-to-ceiling wardrobes and wall-mounted TV units improve storage while making the space feel larger and more organised. In larger 5-room resale flats, custom kitchen runs, fitted wardrobes, and full storage walls often define most of the home’s visible renovation quality.
For resale flats, built-ins solve more than storage problems:
- Older layouts often lack sufficient storage infrastructure.
- Custom storage design resolves long-term organisation issues.
- Built-ins reduce reliance on freestanding furniture over time.
- Daily living becomes more efficient and visually calmer.
- The home presents better during resale viewings.
The real question is not whether built-ins are suitable, but whether the joinery brief is properly planned.
Built-ins designed only by dimensions may look good on paper but fail in daily use. Joinery planned around real household routines, storage categories, and usage patterns creates storage that blends naturally into the home and works properly long-term.
FAQs
Q1. In what way is built-in carpentry different from freestanding furniture?
The built-in carpentry of Singapore is customised joinery that is made to suit the exact wall sizes, usually up to ceiling height and up to wall lengths. On the other hand, freestanding furniture comes already pre-measured and set against the walls. Built-ins maximise vertical wall spaces and make the house look more coherent in design terms. The downside is the inflexibility in using freestanding furniture in compact Singapore houses.
Q2. How much of the renovation budget should be spent on built-in carpentry?
When designing your renovation budget in Singapore, you should allocate about 40% for carpentry work because this aspect of a renovation budget is very important.
Q3. What is the longevity of quality built-in carpentry?
Quality built-ins constructed using moisture-resistant board, ABS edging, and high-grade hardware are able to last from 10 to 15 years in typical Singaporean conditions. The important factors are the grade of material used, the grade of hardware, and the intricacy of the configuration of the built-ins themselves. Quality joinery will not deteriorate noticeably in the first decade of use.
Q4. Does built-in carpentry increase the resale value of a Singapore flat?
The HDB valuation of a flat is not impacted by the presence of built-ins because this valuation is dictated by its location and comparison with other recent sales of comparable properties. However, quality joinery will reinforce the buyer’s impression of the property’s quality and its state of readiness for moving into.
Q5. What do I need to let my designer know before giving specifications for built-ins?
First, do an inventory of your storage requirements before talking about measurements. List your hanging things, folded things, shoes, bags, papers, and tools by type. Also list which family member is using which storage space and how that will likely be different in three to five years. That will give your designer the correct layout inside, and that’s what makes the built-ins functional.
Conclusion
The use of built-in carpentry in Singapore is a solution that is geared towards the need for smaller spaces within the home layout, where built-in storage systems prove more efficient than any additional furniture after renovation of the home space.
The success of the whole process largely hinges upon thorough planning, taking into consideration the needs of the family, their belongings and how the storage system is likely to be used in the future.
MJS Interior is a company with over 20 years of experience in renovating and designing custom joinery solutions for the residents of Singapore to help them enjoy well-planned and cohesive living spaces. Being a member of the CaseTrust-RCMA association, our interior design studio provides its services for a wide array of home layouts, including HDB flats, condominiums and landed homes.
The main areas of focus here include storage planning, spatial arrangement, lighting and usability of each project; well-planned joinery will work fine for 10-15 years of active usage in Singapore. Be it wardrobe systems, complete storage wall systems, kitchens, or TV wall units, MJS Interior looks at built-in carpentry as an integral part of the house structure and not as furniture choice.
Also, it offers consultation, 3D designs, renovation management, and joinery designs customised for each family. For exploring some innovative custom storage designs and renovations for your house, you can get in touch with our MJS Interior team and learn how built-in carpentry can help you live better and add value to your house.