

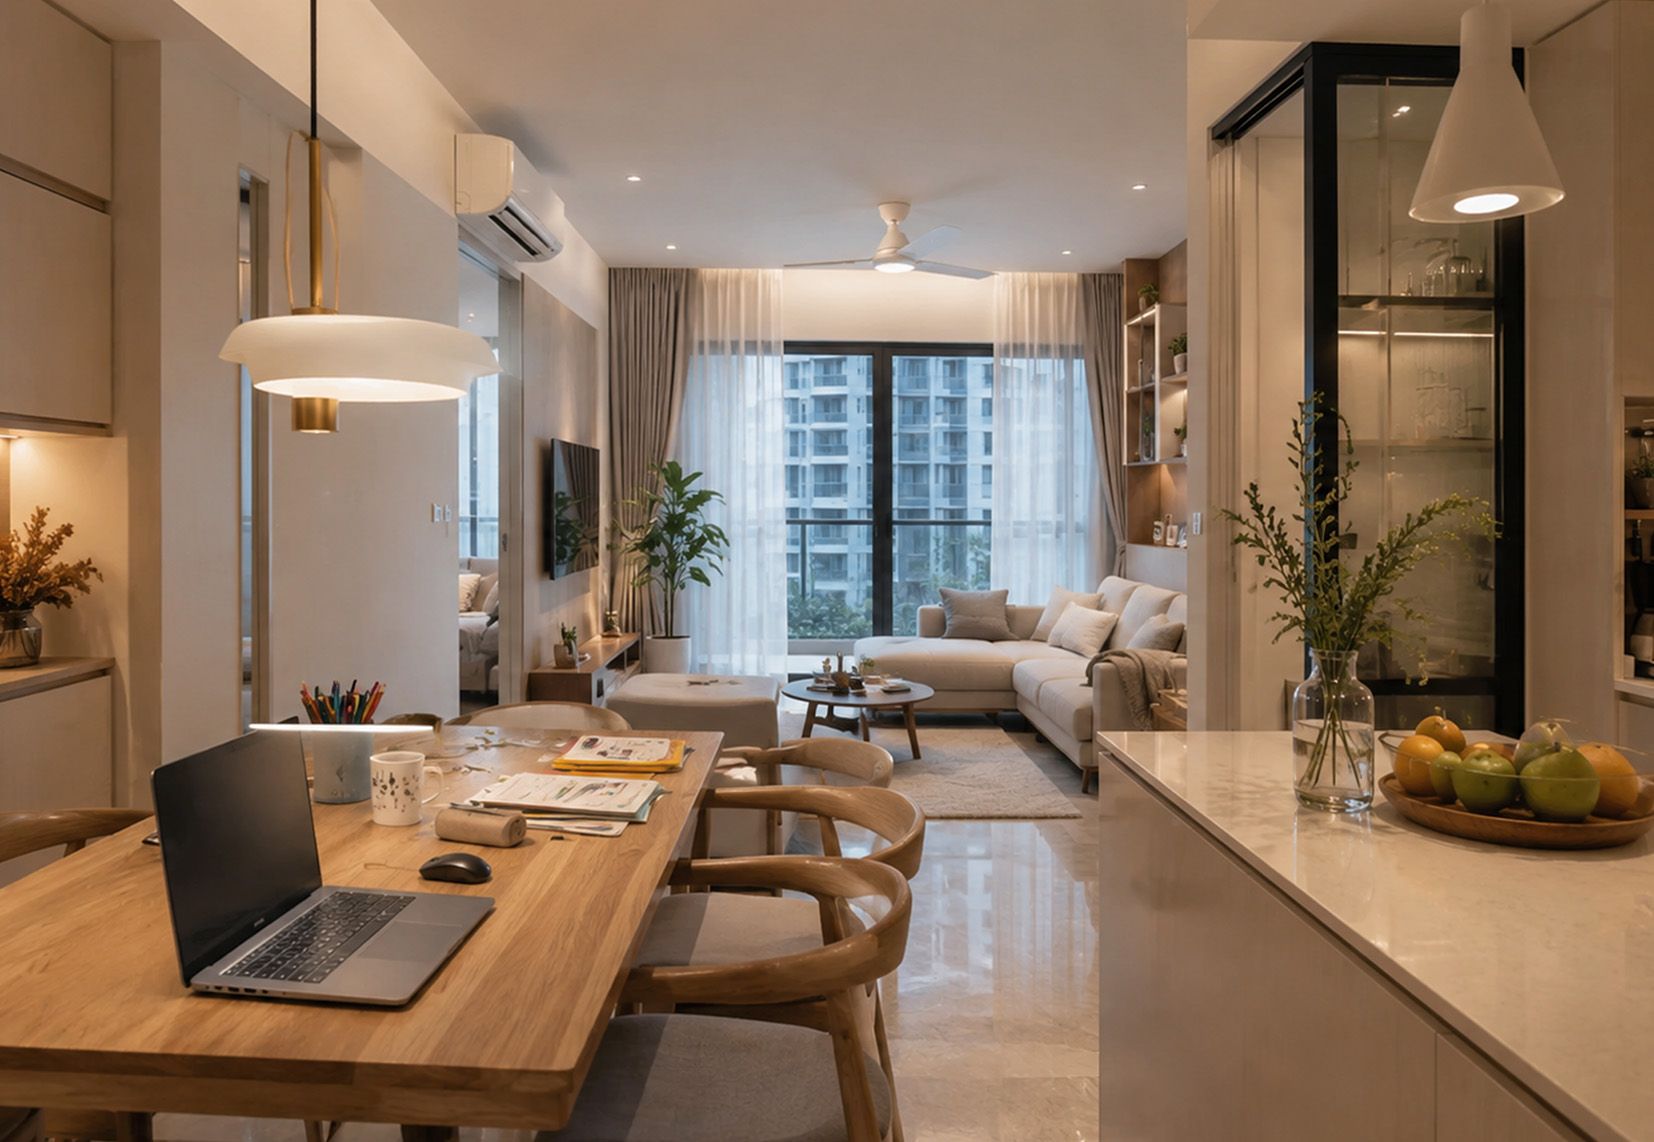
The Rise of Lifestyle-Led Renovation for Modern Singapore Homes
Key Takeaways
- Lifestyle renovation in Singapore is about how you actually live at the centre of every design decision, not just how a home looks in photos.
- The shift is driven by longer hours at home, hybrid work patterns, and growing expectations of what a home should do.
- It’s a different sequence: routine first, then layout, then aesthetics.
- Getting it right means honest conversations about daily habits before any mood board is touched.
- MJS Interior’s 20-year track record in design-and-build means your renovation is planned around your life, not around a trend.
Introduction
You’ve seen those photos. The bright living room is complete with the well-placed bookshelf and the plant. A kitchen that has yet to be used. The bedroom is straight out of a hotel.
Most Singapore homeowners feel dissatisfied after seeing these photos and what they need is probably a lifestyle renovation in Singapore. Most of them are renovated based on those photos. However, even after they finish renovating, they feel there’s still something wrong with the place. It just isn’t feeling right.
This change in thought is quite noticeable within the renovation industry. According to the 2025 Houzz & Home Study, 54% of homeowners completed renovations in 2024, proving that renovation activity hasn’t slowed down at all.
The same study showed that 24% of homeowners did kitchen renovations and 24% did bathroom renovations as well, proving that homeowners prioritise renovations within living spaces. Also, Houzz reports that 9 out of 10 renovating homeowners hire professionals to handle their projects, as well as an increase in the percentage of homeowners hiring specialty renovation providers from 46% in 2022 to 49% in 2024.
The gap is precisely the one that lifestyle renovation in Singapore aims to fill. The concept is simple enough: your house should cater to the way you live rather than the design standards set for houses. This has been revolutionary for many in Singapore when it comes to renovation.
Lifestyle Renovation in Singapore
Lifestyle renovation in Singapore entails designing and building based on the principle that all spatial planning decisions begin by considering the habits and lifestyle of the resident rather than with a chosen style or aesthetic.
As opposed to choosing an aesthetic style first and then accommodating the lifestyle, the process occurs the other way around. The designer plots the use of all the rooms by the family during the week before any other decision is made. This leads to homes that suit their occupants rather than the photographer.
Why Has the Conversation Changed?
This was not a change that just occurred randomly; Singaporeans have spent more time at home in the last couple of years compared to what they have done recently. This was because remote and hybrid work options became permanent for many professionals, and even learning in school was partially done from home.
It has, thus, become clear how the nature of the home has transformed completely. The house is no longer simply a place where people go when they finish their work. Today, homes are expected to support multiple functions within the same few hundred square feet, including:
- Working from home during the day
- Resting and relaxing after work
- Children’s learning and homework sessions
- Daily cooking and meal preparation
- Family interaction and shared activities
That shift also changed what homeowners bring into a renovation discussion. Five years ago, many clients arrived with:
- Mood boards for visual inspiration
- Style references collected online
- Aesthetic-focused renovation ideas
Today, designers are hearing a different set of questions first, including:
- Where will my desk go if I need quiet during calls?
- How do we separate homework areas from relaxation spaces?
- How do we create more storage without making the flat feel smaller?
Those questions are not primarily aesthetic. They are spatial and functional. This is one of the main reasons interior design and renovation professionals in Singapore now spend the early part of a client engagement on routine mapping before discussing style direction.
A home designed around the people living in it will usually last longer than one designed mainly around what looks good at handover.
What Changes When You Choose Lifestyle First?
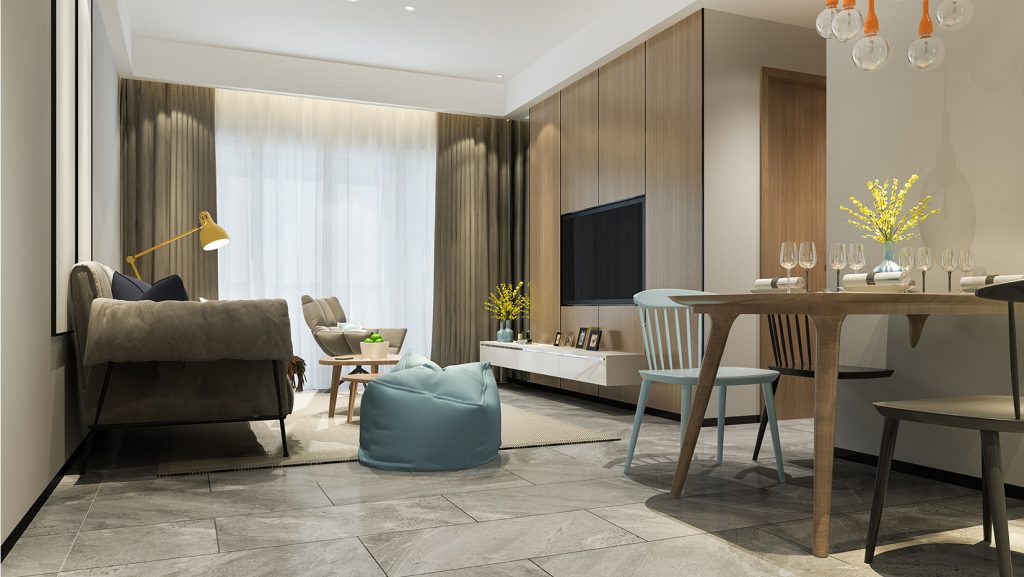
The difference shows up in several specific ways during the design process. The brief becomes more personal before it becomes visual. A designer working with lifestyle renovation principles will often ask questions that homeowners may not expect, such as:
- What time does the household usually wake up?
- Who cooks most often, and how frequently?
- Does anyone regularly bring work home?
- Where do the children usually spread out during the day?
- What is the most frustrating part of the current home layout?
Those answers influence the entire renovation direction. For example:
- A family where both parents work from home may require acoustic separation within a 4-room flat, which changes the layout discussion completely.
- A couple that entertains frequently may prioritise an open kitchen-dining connection differently from a household that only uses the kitchen for weekday meals.
Storage planning also happens before aesthetic discussions. In many Singapore flats, storage becomes one of the first issues homeowners struggle with after renovation because households often underestimate how much they own.
A lifestyle-led renovation maps storage requirements by category during the brief stage, including:
- Clothing and wardrobes
- Kitchen appliances and cookware
- Children’s belongings
- Household documents and miscellaneous storage
This means the carpentry plan is developed directly from actual household needs rather than from assumptions.
Lighting is also approached differently. One of the most common renovation regrets in Singapore relates to insufficient lighting planning. Many homeowners rely on a single ceiling fixture in each room and only add supplementary lighting later.
A lifestyle-first renovation instead looks at how each zone functions throughout the day. For example:
- A dining table used for children’s homework in the afternoon requires different lighting from the same table used for dinner in the evening.
- Multi-point and dimmable lighting systems can be planned during renovation works at a relatively manageable cost.
- Retrofitting the same lighting setup several years later is usually far more disruptive and expensive.
Material selection is tied closely to how the home is used daily. A kitchen countertop suitable for heavy daily cooking may differ from one used mainly for light reheating. Flooring choices also vary between homes with young children and homes occupied by empty-nester couples.
Connecting materials directly to use patterns is a relatively small adjustment in the renovation process, but it prevents a considerable amount of long-term dissatisfaction after handover.
Where do Singapore Homes Make This Difficult?
Singapore’s housing context creates several challenges for lifestyle-led renovation planning. Flat sizes are naturally more constrained than homes in many other countries.
Some of the main limitations include:
- Most HDB households work within approximately 90 to 120 square metres.
- Many newer BTO flats are even smaller.
- The margin for spatial error is far lower compared to larger homes elsewhere.
This means every layout decision carries more weight because poorly planned zones become noticeable very quickly in compact homes.
Renovation works in HDB flats also operate within strict regulatory conditions. HDB renovation guidelines determine:
- Which renovation works require permits?
- What walls or structures can and cannot be hacked?
- Permitted work hours and noise regulations?
- Structural limitations within the flat?
Due to this, a realistic lifestyle renovation Singapore plan must account for these restrictions from the beginning rather than treating them as secondary considerations later in the project.
The implication is that planning becomes far more important in compact Singapore homes. A lifestyle renovation in a 4-room HDB flat requires more precision when deciding priorities because space is limited and not every design idea will realistically fit into the layout.
The routine-mapping stage becomes especially important because it helps households decide:
- What functions are genuinely necessary?
- Which routines need dedicated space?
- What storage requirements matter most?
- Which ideas looked attractive in photos but may not suit daily living?
For homeowners planning a renovation, understanding the difference between structurally fixed elements and designable elements also helps create more realistic expectations.
Conversations around contemporary vs. modern design, for example, become far more practical once homeowners understand what the space is realistically required to support on a daily basis.
The Process Behind a Lifestyle-Led Renovation
| Renovation Stage | What Happens in a Lifestyle Renovation? | Importance |
|---|---|---|
| Routine Mapping | The process begins with understanding how the household functions across a typical weekday and weekend. Designers study wake-up routines, work patterns, quiet zones, and friction points within the current home. | This becomes the foundation for all later design decisions instead of starting from aesthetics alone. |
| Space Planning Before Style | Spatial planning is resolved before any style direction is introduced. This includes traffic flow, sight lines, transition zones, and built-in placement based on the functional demands of each space. | Prevents the common issue of visually attractive rooms that fail to support daily routines properly. |
| Style Direction After Function | Aesthetic decisions are introduced only after the spatial and functional framework has been established. | Style supports the household’s routines and the home’s character rather than overriding practical decisions made too early. |
| Material and Finish Testing | Surfaces and finishes are evaluated against actual use patterns and maintenance requirements before specification. | Reduces long-term dissatisfaction caused by selecting materials that look appealing initially but perform poorly under daily use. |
| Use-Based Design Decisions | Flooring, countertops, lighting, and finishes are selected according to how different household members use the home throughout the day. | Creates a renovation outcome that suits real living conditions rather than showroom presentation alone. |
| Handover Walkthrough | The final stage includes a guided walkthrough covering dimmable lighting controls, storage logic, and maintenance requirements for materials and finishes. | Helps homeowners understand how to use the space properly after completion rather than focusing only on defect rectification. |
| Post-Renovation Practicality | The handover process extends beyond snag lists and includes practical day-to-day usage guidance. | This stage is often absent in conventional renovations and frequently distinguishes a good renovation experience from a stronger one. |
| Importance of the Brief Stage | Lifestyle-led renovations place heavy emphasis on defining routines, priorities, and functional requirements before design development begins. | A poorly defined brief often results in costly variation orders, inefficient layouts, and long-term renovation regret. |
Renovation based on a particular lifestyle is not similar to the traditional renovation approach because the household activities are what determine the layout before any visual considerations come into play. The designer who is applying the lifestyle-led concept will first study the household activities and spaces before proceeding to talk about aesthetics.
For instance, there could be a desire for light-coloured textured flooring in a key hallway because of the visual impression of such flooring when the house is handed over, but after some months, the floor would prove to be too challenging to manage due to its use.
The handover stage holds significance for lifestyle renovation Singapore projects as well. Rather than being concentrated solely on the process of snagging, the walk-through session gives an insight into how the lighting systems function, how the storage areas have been designed, and how maintenance is to be done on the materials used.
In the case of a homeowner interested in home interior design in Singapore, the manner in which a firm handles the handover stage indicates their initial handling of the briefing and planning stages.
Is Lifestyle Renovation Right for Your Home?

Lifestyle renovation in Singapore would be an ideal choice for any family that has completed a renovation project before but felt something was missing. The method suits those families who have problems with functionality rather than appearance in their homes.
This type of renovation would work especially well with those families that face changing conditions, such as having children or parents living with them, or being a couple that has lived in the flat long enough to understand what needs to be done.
This type is not related to a price category at all; it is an ideology. The price may even be the same as for a regular renovation project. The only difference is in the sequence of questioning and in the priorities at the initial stage of work.
FAQs
Q1. What is the meaning of lifestyle renovation in Singapore in reality?
This means beginning the design process of your home based on your way of living. The designer begins by mapping out your lifestyle in terms of how you live and what you store. This ensures that your home will cater to your lifestyle.
Q2. Is the cost of a lifestyle renovation higher than that of a normal renovation?
Not necessarily. It depends on the scope and the material used. What is different is the design process and not the costs. The lifestyle renovation process usually helps you avoid any variations, orders and disappointments after handing over your property.
Q3. How long does a home interior design Singapore project take when using this process?
The time required for a complete home interior design Singapore project depends on its scope and whether structural hacking is done, and can range between 8 and 12 weeks from site takeover to the completion of the job. For resale HDB projects that involve more complicated work, more time may be needed. The preparation phase takes an additional 2 to 4 weeks, but greatly cuts down on changes made during construction.
Q4. What are some questions that I should prepare before meeting the designer for the first time?
Be prepared to articulate your dissatisfaction points rather than your preferences. Think about the areas that you spend the most time in, where you face problems and what types of storage are causing trouble for you. Your designer will find this kind of information much more helpful than a file filled with photos.
Q5. Would the concept of lifestyle renovation be applicable to the resale flat as well as the BTO flat?
Yes. In fact, many aspects make lifestyle renovation even more suitable for the resale flat. There is an existing layout that may not accommodate the new family’s activities and needs; therefore, there would be a greater need for redesign.
Conclusion
There is a distinct feel to a house planned according to one’s routine in such a way that it becomes obvious over time. There is an uncluttered kitchen that facilitates hectic mornings, a cosy living room that meets all your needs, and appropriate storage according to what you need most of all.
This is the meaning behind lifestyle renovation in Singapore, where everything starts from the routines, space planning first and only then comes the visual styling.
With over 20 years’ experience in interior design and renovation, MJS Interior plans, thinks practically and consults meticulously on every project that comes their way. CaseTrust-RCMA certified professionals of MJS Interior examine the way families use their houses for working, resting, cooking, studying and socialising before offering the right layouts, materials, lighting and carpentry. MJS Interior offers such services as 3D visualisation, renovation coordination, materials consultancy, carpentry consultancy and walk-through consultancy.
A lot of renovation issues arise because most families start looking at inspirations that they like without first figuring out what they need from a home to make life easier for themselves.
MJS Interior does things differently by beginning the discussion with how people live their lives, how much storage space they need, and their movements around the flat. Whether it is an HDB or condo renovation project, our professionals can help you find the right design and build concept for your family.