

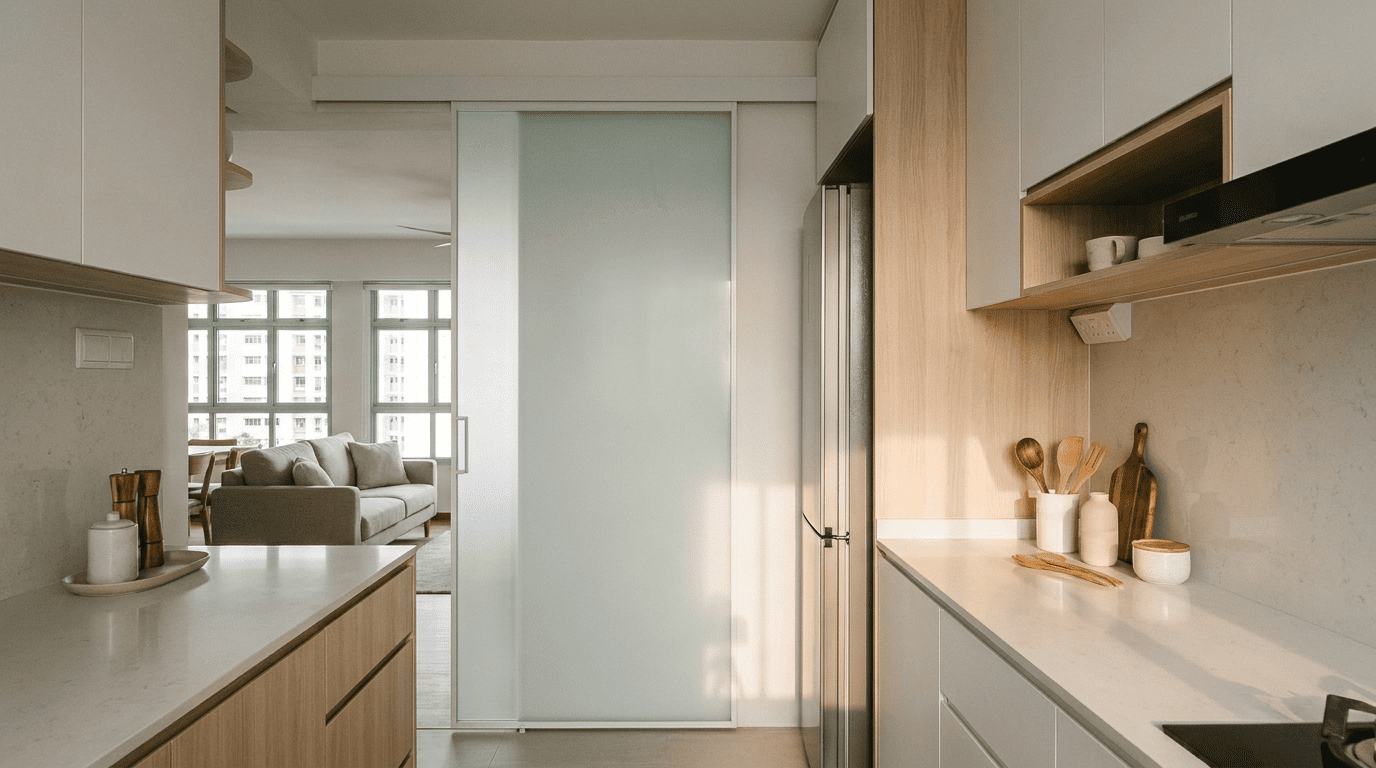
Why More Homes Are Choosing Semi-Open Layouts Over Open Concept
Key Takeaways
- A semi-open concept kitchen gives Singapore households control over cooking fumes, noise, and visual clutter while keeping the home feeling connected.
- Fully open kitchens can work well for light cooking but tend to struggle where wok cooking, oil splatter, or heavy aromatics are part of the weekly routine.
- The right partition type shapes daily convenience and how flexible the kitchen feels across different situations.
- Home layout design decisions are harder to reverse after renovation than style decisions. The kitchen concept choice deserves attention before anything is specified.
- An open-concept kitchen is not the wrong choice for Singapore homes. It depends entirely on how the household actually uses the space.
Introduction
Open-concept kitchens look striking in showflats. The connected feel, the natural light, the cooking zone flowing into the living area; it is easy to see why so many homeowners want that layout. Many spend months imagining it for their renovation, then live with it and find the picture was incomplete.
The reality of an open kitchen often involves variables that were not obvious during planning: cooking smells drifting to the sofa, running water cutting across a video call, the pressure to keep the kitchen tidy because it is visible from the living room at all hours. None of these are dealbreakers. They are just worth knowing about before committing.
That is likely why, according to Qanvast’s survey of Singapore homeowners, a semi-open concept was the most popular kitchen type among respondents. The shift does not mean openness has fallen out of favour. It means homeowners have a more practical read on what an open kitchen actually feels like to cook in daily.
What Is a Semi-Open Concept Kitchen?
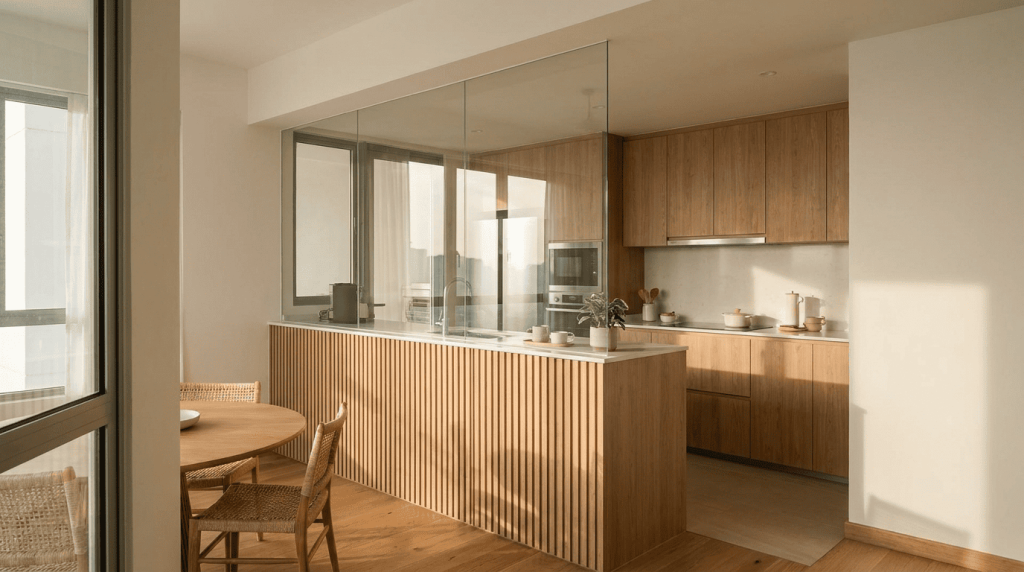
In Singapore, a semi-open concept kitchen creates a partial separation between the kitchen and the adjacent living or dining area. It sits between the two extremes: not fully open, not fully enclosed.
The separation takes different forms. A glass sliding door that pockets into the wall. A bi-fold panel that folds flat to one side. A low half-wall topped with glass or open space. Each of these gives the household the same thing: a kitchen that can feel open when the moment calls for it, and contained when it does not. That flexibility is what sets it apart from a closed kitchen, which permanently separates the spaces with a full wall and door.
Why Fully Open Kitchens Can Be Harder to Live With in Singapore
Removing a kitchen wall makes smaller units feel bigger, and that logic holds. Without a dividing wall, the kitchen and living room read as one continuous space.
A lot depends on what the household actually cooks. Wok cooking with high heat, belacan, fish sauce, and curry are normal weeknight staples for a large portion of local homes. In a fully open kitchen, cooking fumes and airborne grease travel freely into the living and dining areas, settling on fabric surfaces, curtains, and upholstered furniture.
Singapore’s humidity makes this worse. Humid air holds airborne particles longer, which extends how long cooking smells linger in the home. A cooker hood helps, but recirculating hoods, the most common type in HDB flats, filter grease and return air back into the room rather than expelling it outside.
Sound is a separate problem that rarely comes up in renovation conversations. Chopping, wok cooking, running water, and clattering cookware all carry naturally in an open plan. For households where someone works from home or sleeps at a different hour, that background noise can disrupt in ways a single closed panel would immediately fix.
The appeal of a fully open kitchen is real, but it is worth mapping against how the household actually cooks before renovation begins, not after.
What the Semi-Open Layout Actually Changes
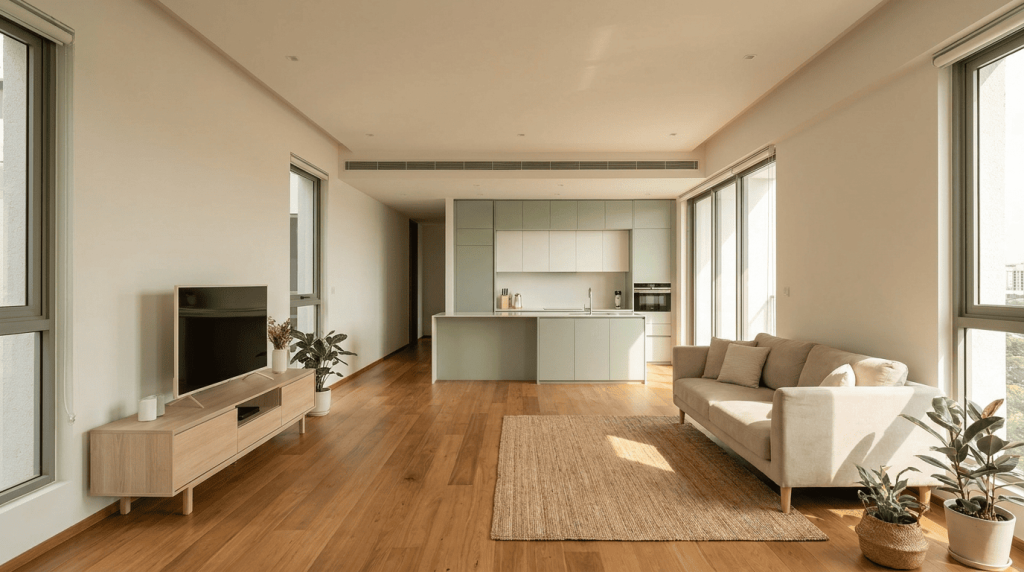
Put simply, the semi-open concept kitchen gives Singapore households a choice that the fully open layout takes away.
With a glass sliding door or bi-fold panel, the kitchen can be as open or as contained as the moment needs. Hosting on a weekend? Open everything. Wok cooking on a Tuesday? Close the panels, run the hood, and the living room furniture stays unaffected.
The visual connection is preserved even when the partition is closed. Glass lets light and sightlines pass through, which matters in compact Singapore homes where cutting off a room entirely can feel confining. The half-wall variation achieves something similar. There is a physical barrier at counter height, but the eye travels above it into the kitchen, keeping the spaces feeling related.
There is also a storage benefit worth factoring into the home layout design. A half-wall can house cabinetry on the living room side, adding storage without consuming additional floor area. That kind of dual-use thinking often separates a renovation that works well spatially from one that looks good but feels tight in daily use.
A partition is not the opposite of openness. In a well-planned semi-open kitchen, it is what makes the openness usable.
How to Plan a Semi-Open Kitchen That Works Long-Term
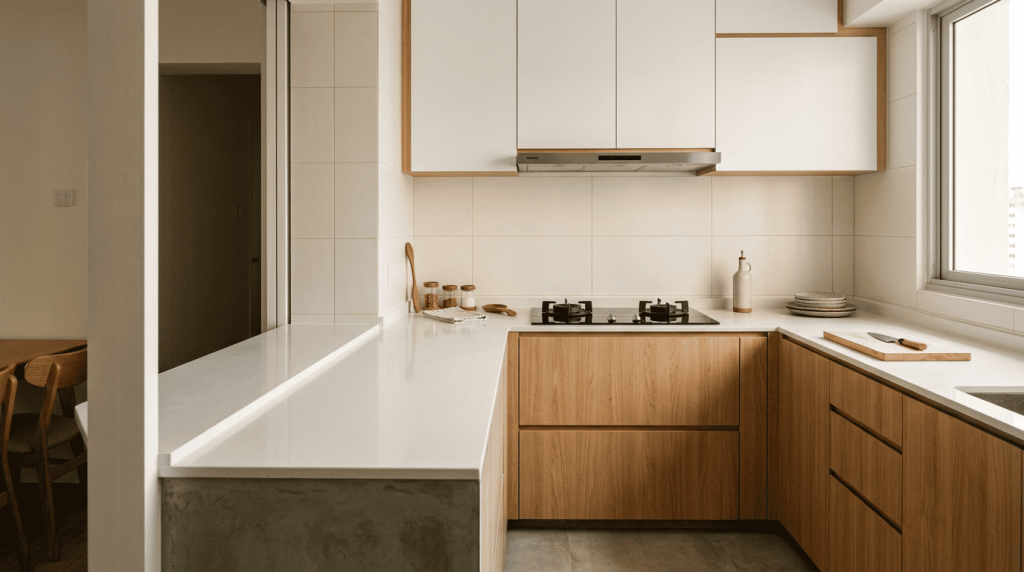
The partition is only one part of the picture. Hob position, hood type, and the relationship between the wet and dry preparation zones all affect how the layout performs.
Hob placement matters more in a semi-open kitchen than in a fully closed one. If the hob sits close to the partition opening, fumes can reach the living area even when the barrier is in place. Positioning the hob toward the back wall gives the hood more time to capture fumes before they travel toward the opening.
Partition mechanism choice affects daily friction. A sliding door that pockets into the wall is the most convenient: no folding, no door swing to manage. Bi-fold panels fold flat and work well where there is sufficient side space. Both are more practical in daily use than a swing door, which requires clearance on one side at all times.
An open-concept kitchen may suit Singapore households that rarely do heavy cooking or prefer induction over gas. For those households, a fully open layout may serve better. The honest question to ask before renovation is how frequently the household cooks with heat-intensive methods, and how much tolerance there is for smell and noise in the living areas.
If the answer involves regular wok cooking or family members working and resting near the kitchen, a semi-open layout tends to hold up better over time. The renovation services at MJS Interior include layout consultation at the initial design stage, which is where these questions should be resolved before any specification begins.
Wet and dry kitchen separation is worth raising during planning. Some semi-open designs position the wet zone toward the back, away from the partition, while the dry prep zone sits closer to the counter facing the living area. That zoning can reduce how much cooking activity the rest of the home experiences, even when the partition is open.
For more on how spatial decisions affect daily livability in compact Singapore homes, the earlier post on making compact Singapore homes feel calm and open covers related ground on layout thinking and material continuity.
Is a Semi-Open Concept Kitchen the Right Choice for Your Home?
For households that cook regularly with high heat, strong aromatics, or oil-intensive methods, this layout tends to perform better day-to-day than a fully open plan. For households that cook lightly or rarely, a fully open kitchen may be the more practical option. The answer depends on how the household cooks, how tolerant family members are of ambient noise and smell, and whether the chosen partition mechanism adds friction or removes it.
Frequently Asked Questions
1. What makes a semi-open concept kitchen in Singapore different from a closed kitchen?
A semi-open kitchen uses a partial barrier, typically glass, a sliding door, or a half-wall, that can be opened or closed as needed. A closed kitchen uses a full wall and door to permanently separate the spaces. In practice, that means the semi-open layout gives the household options to open or contain the space depending on what is happening, while a closed kitchen keeps that boundary fixed.
2. Does a semi-open kitchen work for HDB flats?
It can, though feasibility depends on the existing layout and whether structural walls are involved. HDB flats require approval before hacking walls, and a renovation firm should assess the floor plan first. Using an existing opening with a new partition mechanism typically involves less structural work.
3. Which partition type works best in a semi-open concept kitchen?
Glass sliding panels that pocket into the wall tend to be the most practical for daily use: no folding, no door swing required. Bi-fold panels work well in kitchens with sufficient side space. Half-wall plus glass combinations suit situations where some additional counter or storage at the partition line is useful.
4. Can a semi-open kitchen help with cooking smells in Singapore homes?
A partition gives the household more control over whether cooking fumes travel into the living area. When panels are closed during heavy cooking, fumes stay more contained within the kitchen, where the hood can work more effectively. This does not replace a properly powered hood, but it adds a layer of control that a fully open kitchen does not offer.
5. What is the difference between home layout design and interior style?
Home layout design refers to how space is divided and how rooms relate to each other. Interior style covers aesthetic decisions: materials, colours, and finishes. Layout decisions are generally much harder to change after renovation, which is why they deserve priority in the planning process.
Choosing between a fully open kitchen and a semi-open layout is not about which looks better in photos. It is about which one holds up when someone is cooking a proper dinner, someone else is on a call in the living room, and the windows are closed because it is raining. This approach has become the popular choice because it answers that question with more flexibility than either extreme.
MJS Interior has spent over two decades helping Singapore homeowners work through layout decisions before renovation begins. The design-and-build team covers kitchen layout, partition options, and zoning as part of the initial consultation, so decisions made on paper reflect how the home will actually be lived in. If you are still weighing your kitchen concept, reach out to MJS Interior and bring the floor plan along.