

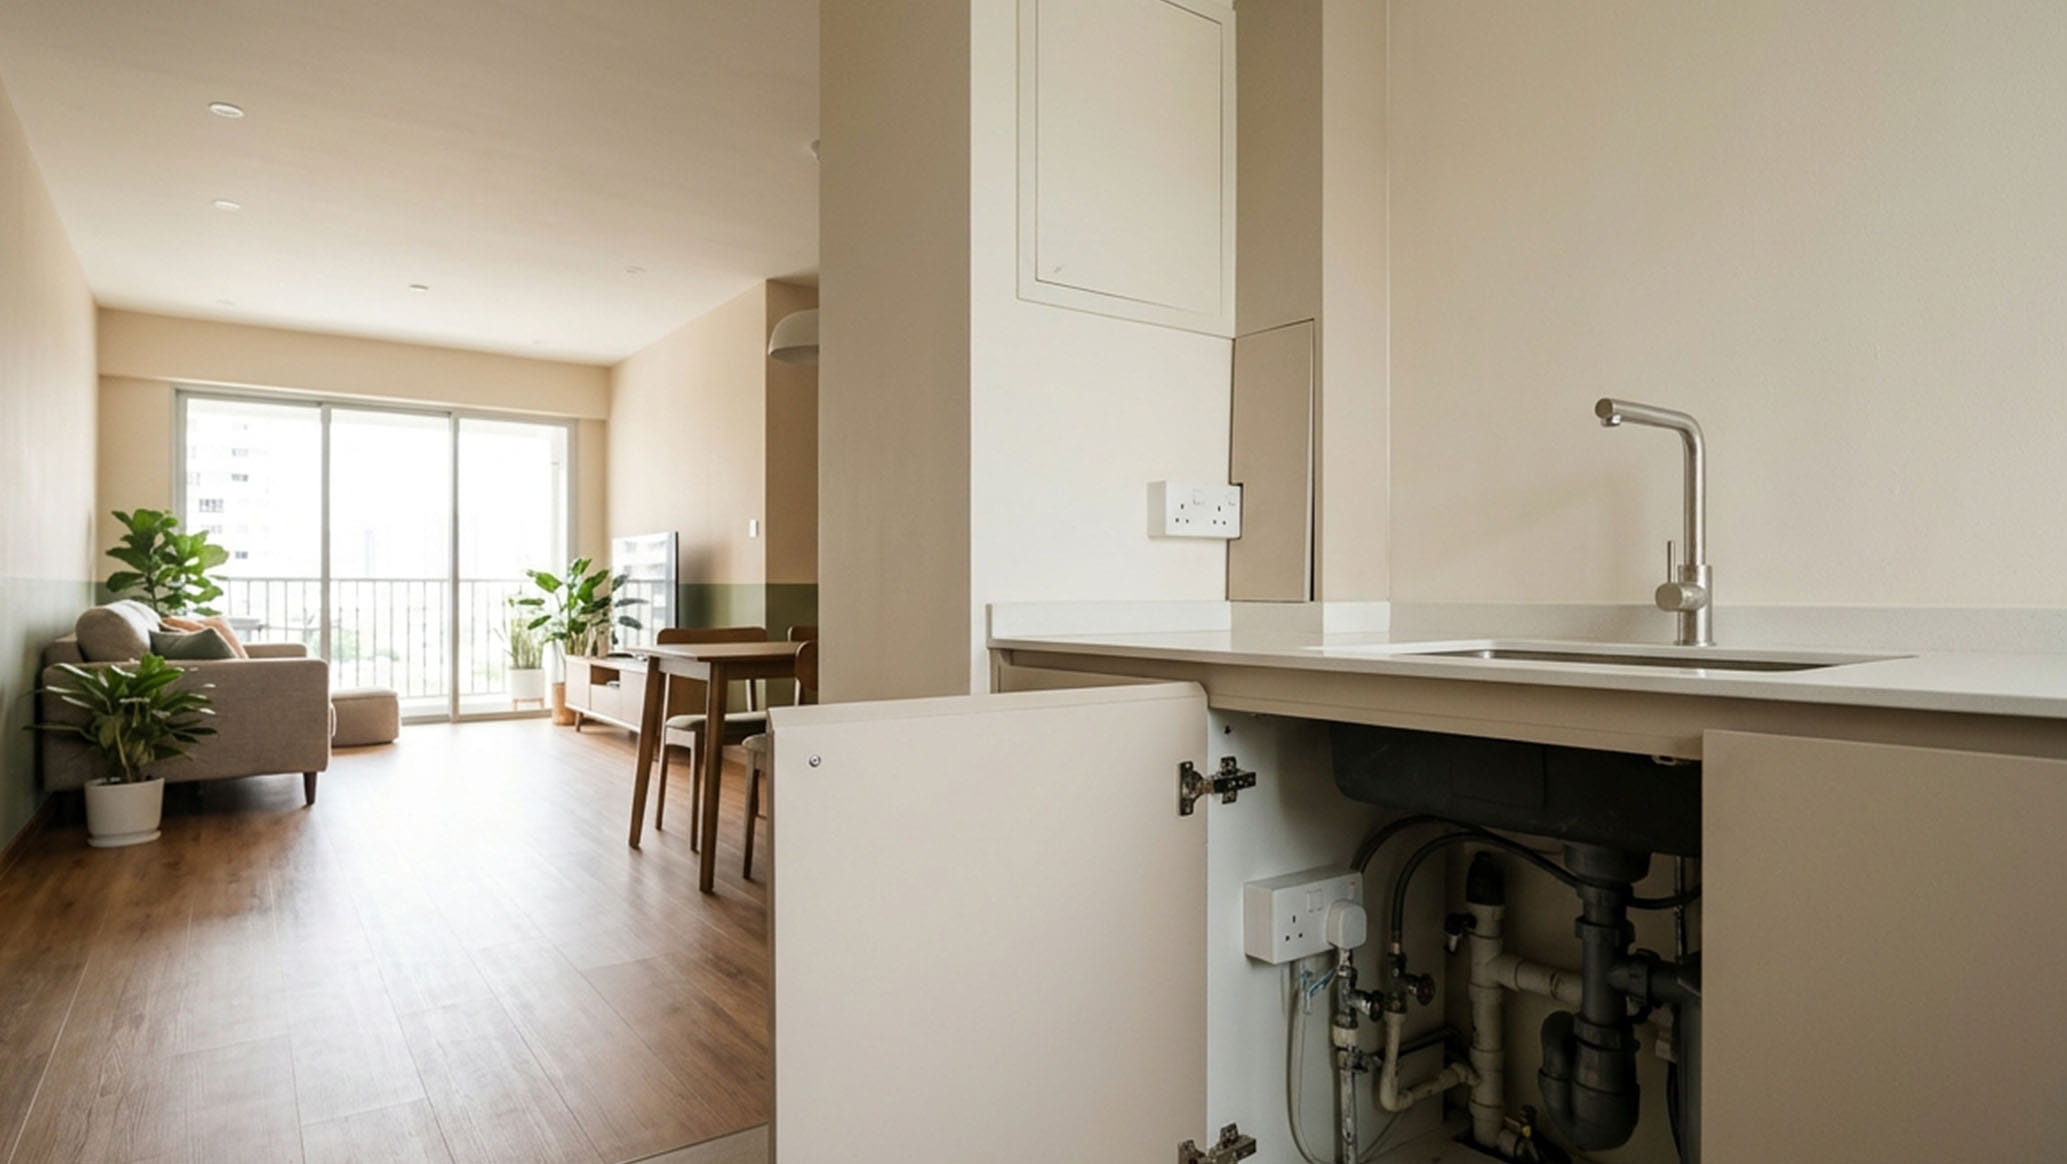
The Most Overlooked Areas During a Home Renovation
Key Takeaway
- Home renovation tips in Singapore should start with four areas that get covered up during the build. These are sockets behind carpentry, bathroom waterproofing, aircon pipes above the ceiling, and pipe openings behind kitchen cabinets.
- Socket positions need to be on the carpentry drawing before cabinets are built. Moving one later means calling back a Licensed Electrical Worker (LEW) and your carpenter.
- In HDB bathrooms, the waterproof membrane must run at least 150mm up the walls. Check it before tiling, because if your renovation causes a leak into the flat below, you could bear the full repair cost.
- Ask for ceiling access panels near your aircon units, so servicing doesn’t mean cutting the ceiling. Keep any gas pipe outside the false ceiling, as HDB requires.
- At handover, run the shower to check it drains, test every socket (including those inside cabinets) and switch on each aircon unit before you sign off.
Introduction
Once your renovation is done, the wiring behind your cabinets is out of sight. So is the waterproofing under your bathroom tiles. Problems there show up later, like a TV socket stuck behind a panel or a leak into the flat below.
That’s why useful home renovation tips in Singapore come down to timing. You only get a short window during the build to check these areas and change them easily. Once they’re covered, fixing them can mean removing a cabinet or breaking up tiles.
Your designer plans these details on the drawings, and your contractor’s team builds them, so raise each check with both. The electrical plan gets locked in first, because your carpenter builds the cabinets around it.
Where Should Power Points and Data Points Go Before Carpentry Is Built?
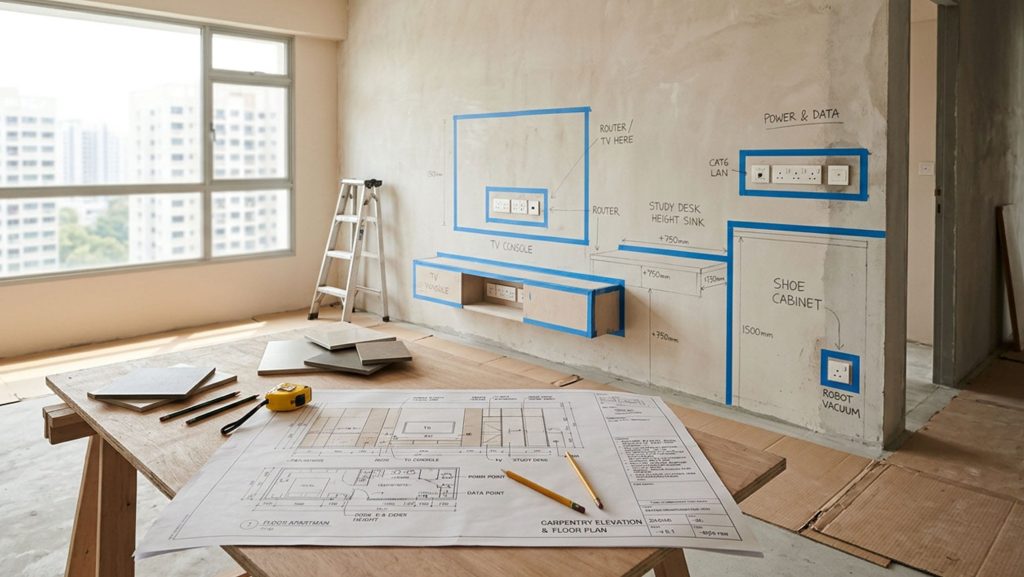
Mark every power point and data point (a socket for your internet cable) on the carpentry drawings before your carpenter starts building. Your carpenter makes built-ins to fit your walls exactly. If a socket ends up behind a fixed panel, you can’t reach it unless someone cuts a hole for it.
In Singapore, you need a Licensed Electrical Worker (LEW) for any rewiring or change to your home’s electrical setup (as of October 2026). Moving a socket after the cabinets are in means calling back both the electrician and the carpenter.
Before you sign off the drawings, walk through each room with your appliance list:
- The TV console needs points for the TV, router and set-top box, ideally inside the cabinet.
- Each built-in kitchen appliance, such as an oven, needs its own power point where it will sit.
- Sockets at desk height save you from crawling under the study table to charge a laptop.
- If two people share the bed, put a socket and switch on each side.
- If you plan to dock a robot vacuum near the shoe cabinet, it needs a point at floor level.
A 3D view of each room also shows where the sofa and bed will sit before you decide where the sockets go.
What Happens Under the Bathroom Tiles Before They Are Laid?
Before new floor tiles go into an HDB bathroom, your contractor lays a cement layer called a screed. Then comes a waterproof membrane, which stops water seeping into the floor below. HDB’s building works guidelines say it has to run at least 150mm up the walls and kerbs (the raised edges at the shower or door).
This matters for your neighbours too. In HDB flats, fixing a leak in the floor slab between two units is a joint responsibility of the upper and lower flat owners. If the leak comes from renovation work in the upper flat, that owner bears the full repair cost (as stated in July 2017).
The screed also gives the floor its slope. With the right slope, shower water runs to the floor trap (the drain hole) instead of pooling in a corner. Once the tiles are on, adjusting either layer means lifting the floor.
So ask your contractor to give you a heads-up when the membrane is down, and snap a few photos before tiling starts. You can also ask the team to leave some water on the floor for a while to check for leaks, known as a ponding test.
A bathroom’s waterproofing is easiest to judge before the tiles go on. After that, the only way to see the membrane is to lift whatever sits on top of it.
What Is Hidden Above the False Ceiling and Behind Built-Ins?
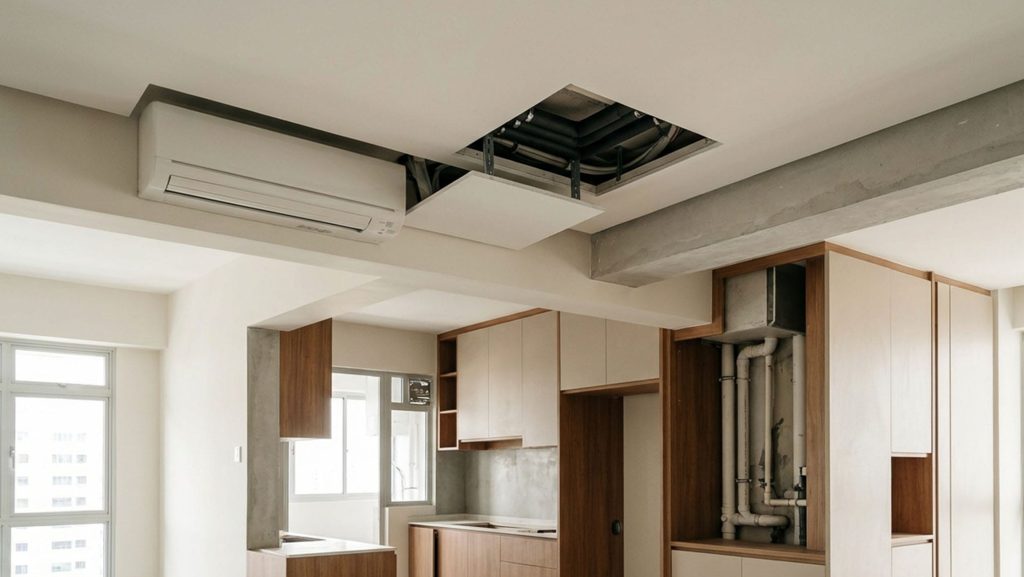
A false ceiling hides aircon pipes, wiring and light cables. Behind your kitchen cabinets, there may also be small openings that HDB says you must keep clear. The ceiling boards and cabinets go up near the end of the build, so decide on these details before then.
Why Plan Access Panels in a False Ceiling?
An access panel is a small removable square in the ceiling. When your aircon needs servicing, the technician opens the panel instead of cutting the ceiling. Ask your designer to mark panels on the ceiling plan, especially near the indoor aircon units (fan coil units) and wherever pipes connect.
One more HDB rule: a false ceiling can’t box in a gas pipe. If a gas line runs through your kitchen, the ceiling design has to work around it.
An access panel takes minutes to add to a ceiling drawing. Adding one after the ceiling is painted means cutting, patching and repainting.
What Should Stay Clear Behind Kitchen Cabinets and Wardrobes?
Some HDB kitchens have pipes boxed in behind a panel, with a small hole called a weephole. If a pipe inside leaks, water comes out of that hole so you can spot it. HDB’s guidelines say your kitchen cabinets must not block or seal these holes, or a leak can carry on unnoticed.
If a wardrobe backs onto a damp wall, ask whether its back panel can sit slightly off the wall. If you’re planning full-height wardrobes, this guide to built-in carpentry explains how to size them around what you own.
What Should a Renovation Checklist in Singapore Cover at Each Stage?
A useful renovation checklist in Singapore follows the order of the build, so you check each item before it gets covered.
| Before this stage starts | What it will hide | What to confirm |
| Patching walls after wiring | Wiring inside the walls | Socket and switch positions match the drawing |
| Bathroom tiling | Waterproofing membrane and floor slope | Membrane runs 150mm up the walls, floor slopes to the drain |
| False ceiling boards | Aircon piping and cables | Access panels marked, no gas pipe enclosed |
| Carpentry installation | Sockets and duct openings behind cabinets | Cabinet holes line up with sockets, weep holes left clear |
Screenshot this table so these home renovation tips in Singapore are on hand at every site visit. Go through each row with your contractor before the next stage starts. Good interior design planning puts these checks into the schedule from the start, so you’re not chasing them on site.
Haven’t started yet? Read what to sort out before renovating first, as permits and budgets come earlier.
What Should You Test at Handover Before Signing Off?
At handover, test the things that rely on hidden work. A wall can look perfect while the socket in it doesn’t work, so go room by room:
- Run the shower for a few minutes and check that water reaches the floor trap without pooling.
- Plug a phone charger into every socket, including the ones inside cabinets.
- Open and close each door and drawer to make sure they shut properly and slide smoothly.
- Switch on each aircon unit and watch for drips from the indoor unit.
- Try opening each ceiling access panel, since paint can seal it shut.
Then write down anything that needs fixing and add photos. If your firm holds CaseTrust-RCMA accreditation, as MJS Interior does, it gives a 12-month workmanship warranty and has to fix defects from its work in that time.
What Are the Most Overlooked Areas During a Home Renovation?
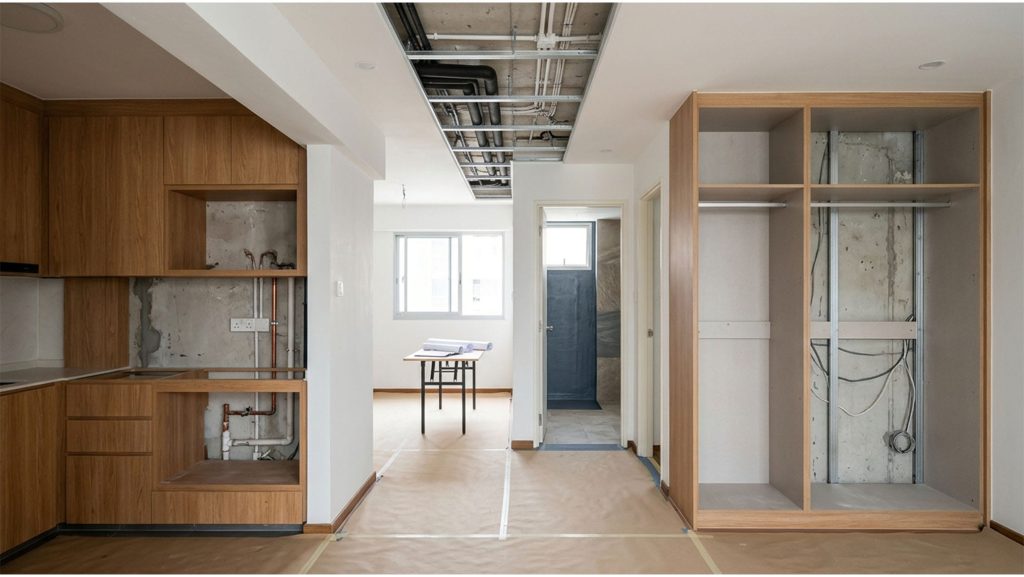
The areas that get overlooked during a home renovation are the ones that get covered up as work moves on. Sockets get boxed in by carpentry, and the waterproofing layer sits beneath the bathroom tiles. Aircon pipes go above the false ceiling, and pipe openings can hide behind kitchen cabinets. Check each one before the next stage closes it in.
Frequently Asked Questions
1. Which home renovation tips in Singapore apply to older resale flats?
Ask an LEW to assess the existing wiring before you design carpentry around it. If the wiring needs replacing, doing it before built-ins go up keeps the job simple. Hacking, which means breaking out old tiles or walls, can also reveal problems you couldn’t see at viewing. Leave some room in your schedule for decisions after that stage.
2. Can I add power points after the carpentry is installed?
Yes, but it takes more work. An LEW has to do the wiring, and your carpenter may need to cut a new opening in the cabinet. In some cases, the cable ends up in a plastic casing (trunking) along the wall, which is harder to hide.
3. When can I change the bathroom floor tiles in a new BTO flat?
For the first 3 years after your block is completed, HDB doesn’t allow you to remove the bathroom and toilet floor or wall tiles. After that, replacing them needs an HDB renovation permit, and the new floor has to follow the waterproofing rules above. If you collected your keys recently, plan your bathroom design around the existing tiles for now.
4. How many access panels does a false ceiling need?
It depends on what sits above the ceiling. A simple way to plan it is to add one wherever a fitting may need servicing, like where pipes connect or an indoor aircon unit.
5. Do condo bathrooms follow the same waterproofing rules as HDB flats?
Not exactly. HDB’s guidelines cover HDB flats, while condos follow the renovation rules set by their management corporation (MCST). Those rules can add their own conditions, so check them first. Either way, it’s worth seeing the membrane before tiling.
These home renovation tips in Singapore take little time while the work is still open, and far more effort once it’s covered. A quick check at the right stage can spare you an extension cord across the living room or a leak into the flat below. Ask your designer to plan for each area, and ask your contractor to show you each one before it’s closed up. At handover, test the essentials before you sign off. If you’d like interior design planning that covers these details from day one, book a design consultation with MJS Interior.