

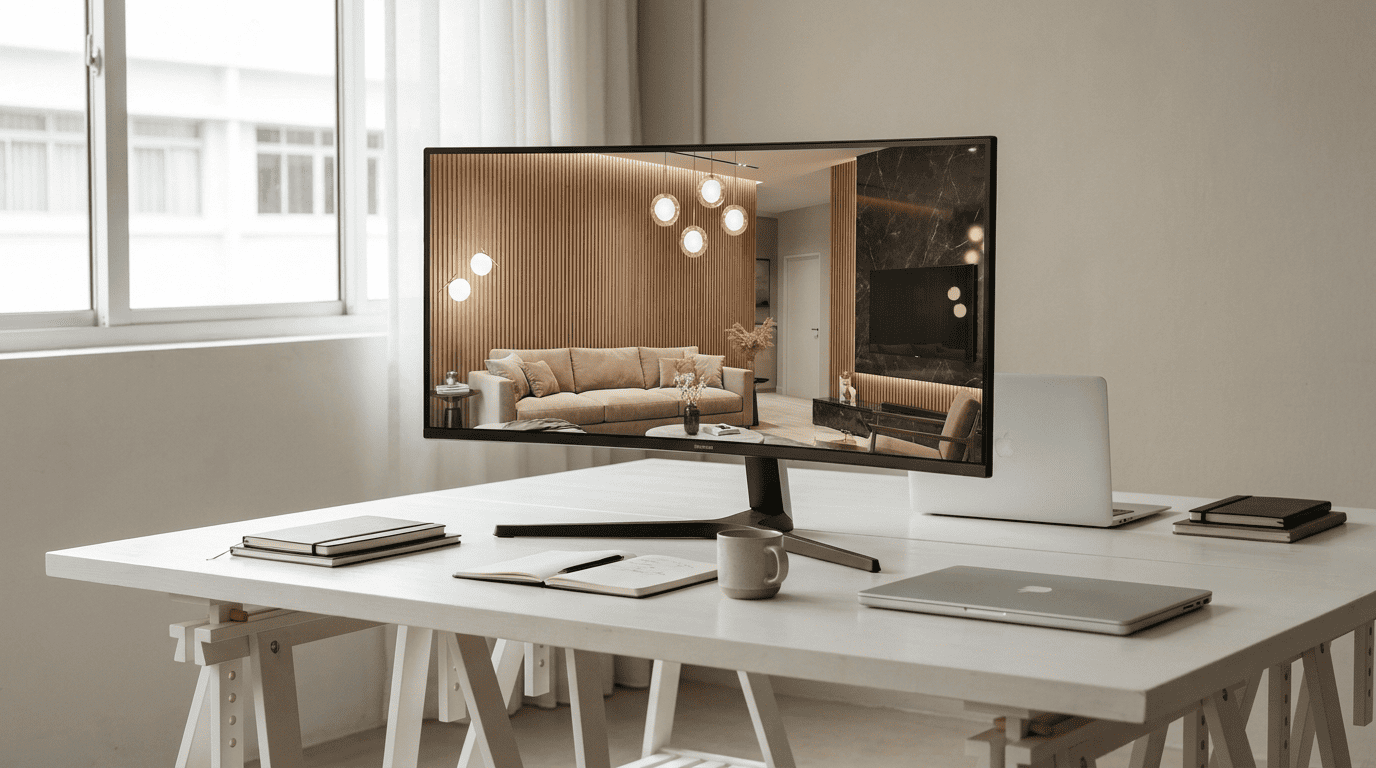
How 3D Interior Design Helps You Avoid Renovation Regret
Key Takeaways
- 3D interior design in Singapore gives homeowners a photorealistic preview of their space before renovation begins, making it far easier to spot problems while changes are still free.
- The most common renovation regrets — furniture that does not fit, lighting in the wrong place, colours that look different under artificial light — are the exact gaps a 3D render tends to catch.
- A flat floor plan shows dimensions but not depth, scale, shadow, or how materials look together in a real lighting condition.
- Renovation planning in Singapore is more reliable when decisions about layout, joinery, and lighting are confirmed visually before any work is commissioned.
- An interior design consultation that includes 3D rendering allows homeowners to review and revise a design on screen rather than after walls close.
Introduction
Renovation regret is common enough that Singapore’s interior design industry talks about it openly. A sofa that looked right on a mood board but crowds the room. Lighting planned on a drawing that left corners dim after handover. Colours chosen from a small sample that covered an entire wall and looked nothing like expected under artificial light.
According to interior designers featured on Mothership, furnishings not fitting as planned and overlooked lighting design are among the most frequently reported regrets Singapore homeowners have after renovation. Most of these problems are visible in advance. They just cannot be seen from a 2D floor plan or a mood board.
That is what 3D interior design in Singapore is for. It lets homeowners see their space before renovation begins, based on the same design brief, layout, and material selections that will guide the actual build.
What Is 3D Interior Design?
3D interior design refers to the creation of photorealistic three-dimensional renderings of a proposed interior before renovation begins. Rather than communicating a design through flat drawings and material swatches, a 3D render shows the finished space from a viewpoint a person would actually experience: standing in the room, looking toward the feature wall, or sitting at the dining table.
The render reflects the proposed layout, furniture placement, material finishes, cabinetry dimensions, and lighting. A homeowner can review whether the sofa scale suits the living area, how a dark laminate sits against the chosen flooring, or whether the pendant height above the dining table looks proportionate, all before any physical work begins.
Why Flat Plans and Mood Boards Leave Gaps
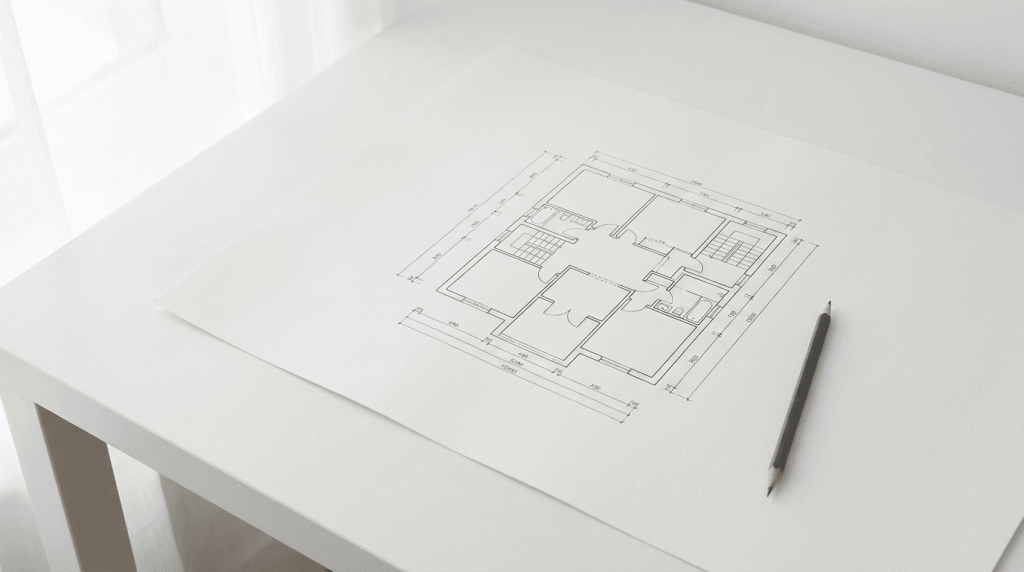
Floor plans are functional and necessary. They establish dimensions, confirm that furniture fits within a footprint, and communicate spatial relationships between rooms. What they do not show is depth, scale, shadow, material interaction, or the way a space reads when you are standing inside it.
A sofa that measures within the plan’s allowance can still look oversized once it is in the room, because scale is a visual and spatial perception rather than a purely numerical one. A lighting circuit positioned correctly on a reflected ceiling plan can still create a dim corner, because the plan does not simulate how light falls across surfaces.
Mood boards carry a different limitation. They show individual materials in isolation, curated to look cohesive as a flat collage. But materials behave differently when they cover an entire surface, sit under specific artificial lighting, or sit next to the adjacent material at full scale. A warm timber tone that balanced on a mood board can read differently against a grey floor when both are at room scale under cool overhead light.
A floor plan tells you where things go. A 3D render shows you what it will feel like to be in the room.
The Renovation Regrets 3D Design Catches Before They Happen
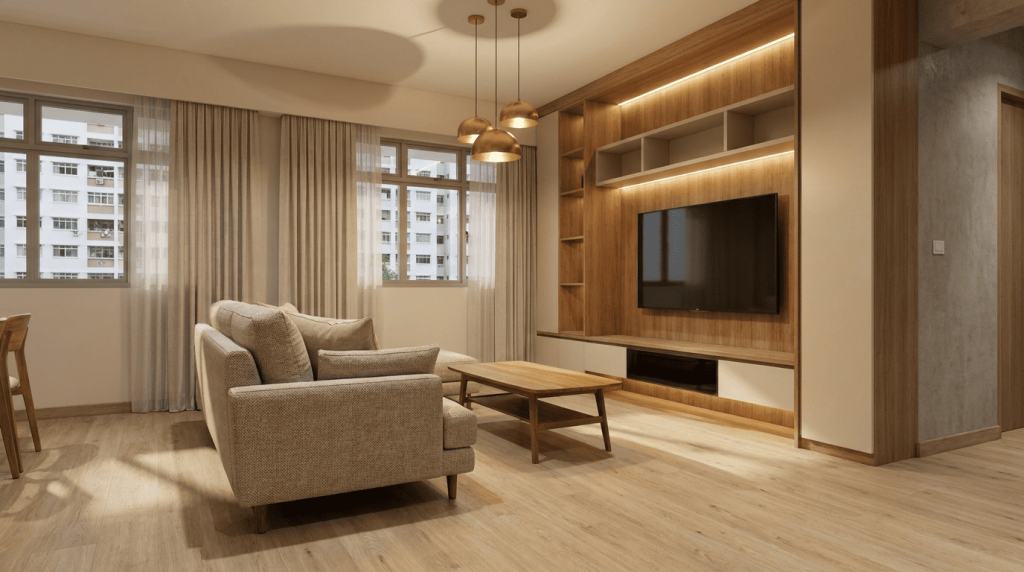
Four of the most common renovation regrets in Singapore map directly to what 3D rendering makes visible before work begins.
1. Furniture That Does Not Fit the Way You Expected
Scale is harder to judge from a number than most homeowners expect. A sofa, dining table, or wardrobe that fits within the floor plan dimensions can still feel too large, too low, or visually mismatched once it is in the room alongside the built-in joinery and flooring. A 3D render places the furniture in the modelled space at accurate proportions, so the question of whether the scale feels right gets answered before anything is purchased or built.
2. Lighting Placed Too Late
Electrical work embedded in ceilings and walls is disruptive and costly to revise once construction is complete. Many homeowners treat lighting as something to confirm after the layout and carpentry are settled, which leaves circuit positions locked in before anyone has checked how light actually falls across the surfaces. A 3D render can simulate light from a proposed position, making a dim corner or a poorly placed downlight visible before the ceiling closes.
3. Colours That Look Different in the Room
Paint colours, laminates, and flooring finishes all behave differently at room scale and under the lighting of a specific space. A colour that looks warm and neutral in a swatch can appear cold or flat once it covers a full wall under cool artificial light. Reviewing materials in a rendered environment, with the proposed lighting and adjacent finishes shown together, gives a more realistic picture than a swatch alone.
4. Storage That Works on Paper but Not in Practice
Built-in storage that is designed from dimensions alone can look resolved on a floor plan while creating practical problems in use: a wardrobe door that swings into a bed, a cabinet depth that does not match the items it is meant to hold, or a built-in that visually dominates a room it was intended to anchor. 3D rendering makes these spatial conflicts visible at the design stage rather than after fabrication.
Most renovation regrets in Singapore are not about workmanship. They are about decisions that were hard to visualise before they were built.
What a 3D Interior Design Consultation Typically Involves
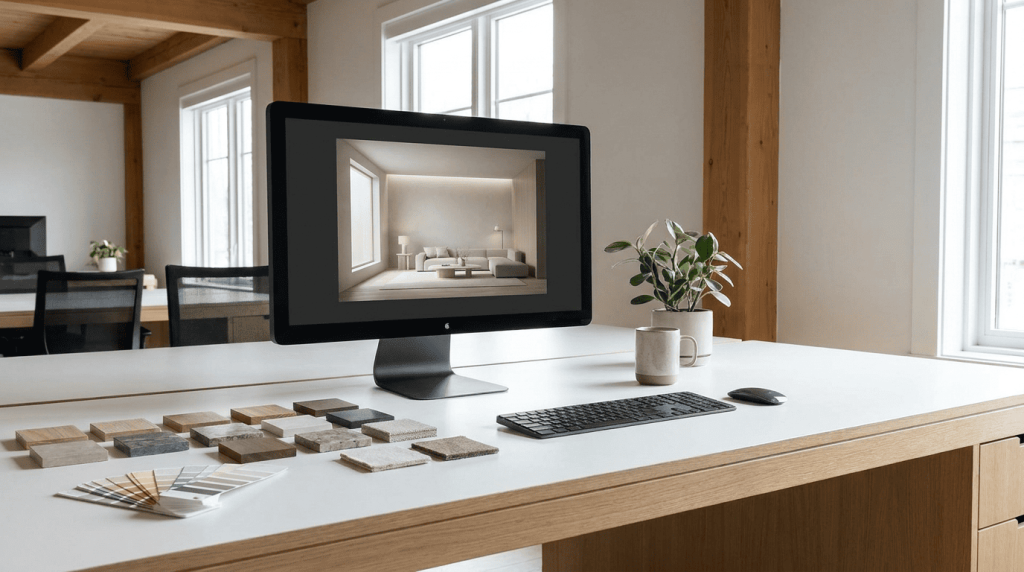
At MJS Interior, the 3D design service sits between the initial consultation and the delivery and installation phase. The process typically begins with a consultation where the designer takes time to understand the homeowner’s needs and the outcome they are working toward.
From that brief, the design team produces professionally drawn 3D renderings that show what the proposed space will look like upon completion. Homeowners can review the proposed design at this stage, and adjustments to layout, finishes, or joinery are made on screen rather than on site.
This matters for renovation planning in Singapore because changes made at the 3D stage are far less disruptive than changes made once construction begins. A revised cabinet dimension in a render takes minutes. The same change during installation may affect carpentry lead times, adjacent works, and the overall project schedule.
The 3D design phase is not a final approval that locks everything in permanently. It is a shared reference that aligns what the homeowner expects with what the team is building toward. That alignment is where many renovation regrets are prevented, before the first contractor arrives.
Is 3D Interior Design Worth It for Your Singapore Renovation?
For homeowners undertaking 3D interior design in Singapore, particularly in HDB and condo projects where every spatial decision has visible consequences, the 3D design phase tends to pay for itself in avoided changes. Homeowners who can see their space before it is built tend to flag fewer issues during construction and report fewer surprises at handover. Whether it adds value to your specific project depends on the scope of work, which is worth discussing during an initial consultation.
Frequently Asked Questions
1. What does 3D interior design in Singapore typically show?
A 3D render shows the proposed interior from a realistic first-person viewpoint, including layout, furniture placement, material finishes, cabinetry, and simulated lighting. It gives a photorealistic preview of how the space will look once renovation is complete, rather than communicating the design through flat plans and swatches alone.
2. How is 3D design different from a floor plan?
A floor plan communicates dimensions, spatial relationships, and where elements are positioned. It does not show scale as perceived from inside the room, how materials look together at full size, or how light falls across surfaces. A 3D render addresses these gaps by presenting the space in three dimensions with materials and lighting applied.
3. What should a homeowner bring to a 3D interior design consultation?
A floor plan of the property is the most useful starting point. Photographs of the current space, a rough sense of budget, and any reference images that reflect the style or atmosphere you are working toward help the designer develop a brief before rendering begins. The more specific the brief, the more accurately the 3D render will reflect what you actually want to see.
4. Is interior design consultation in Singapore free?
Consultation arrangements vary by firm. Some offer an initial consultation at no charge to understand the project scope before any design fees are agreed. The best approach is to ask about the consultation process directly when first reaching out to a firm.
5. At what stage of a Singapore renovation should 3D design happen?
Before any construction work is commissioned. The value of a 3D render is that it allows changes to be made on screen rather than on site. Once carpentry is in fabrication or electrical work has been routed through the ceiling, revisions become significantly more costly and time-consuming. The 3D design phase sits after the initial consultation and before any physical work begins, which is where it has the most practical effect.
Renovation planning in Singapore is more reliable when homeowners can see what they are agreeing to before work starts. A 3D render is the closest practical equivalent to standing in the finished room before a single wall is touched.
MJS Interior offers 3D interior design as part of its renovation process, from initial consultation through to delivery and installation. The project portfolio shows the range of HDB and condo projects the team has delivered across Singapore. For homeowners at the planning stage, reach out to MJS Interior to discuss what your renovation could look like before any decisions are locked in. If you are also working through lighting decisions, the post on statement lighting in Singapore homes covers how brief-stage lighting choices prevent the most common electrical rework.