

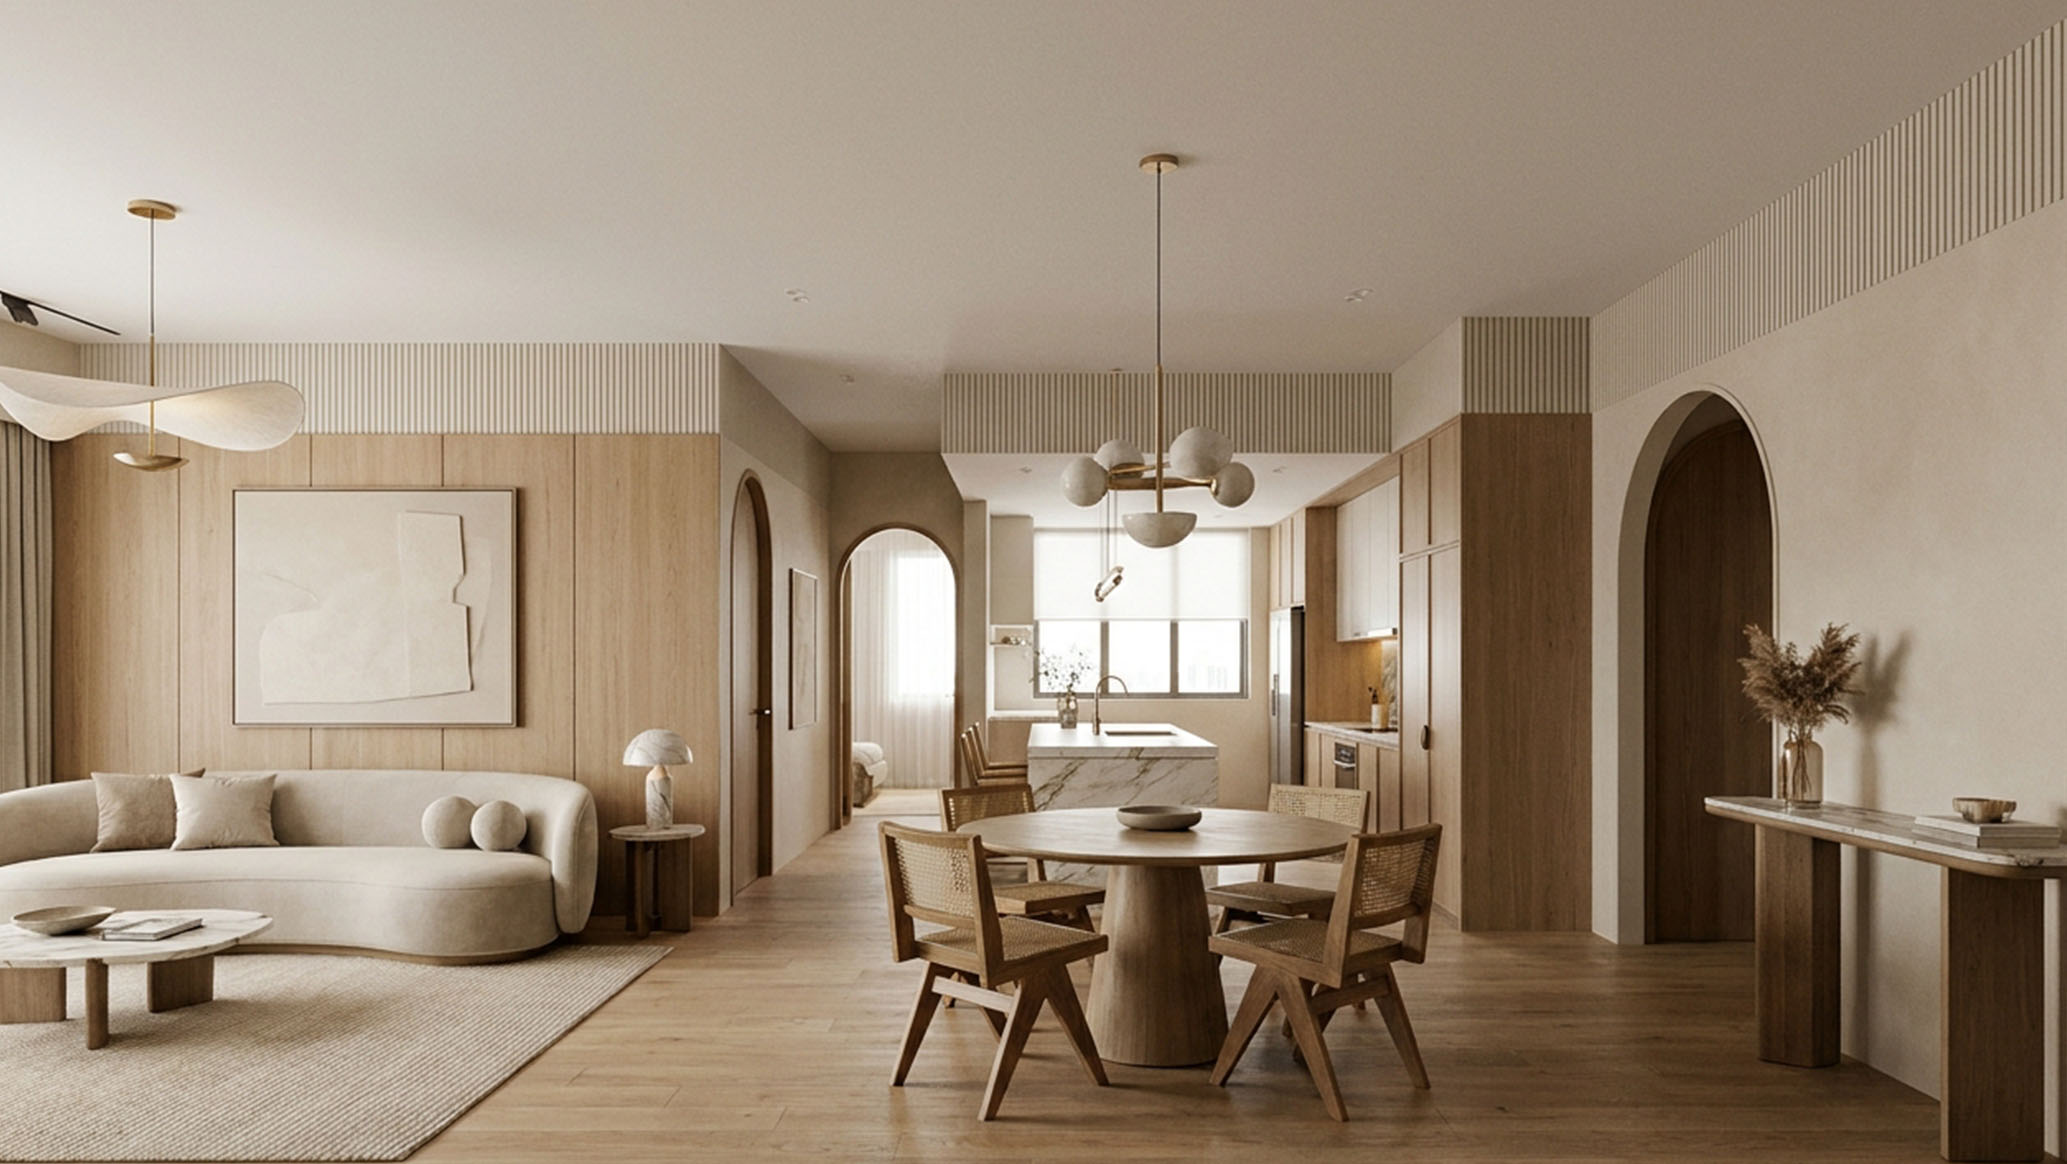
What Makes a Home Feel Cohesive From Room to Room?
Key Takeaways
- Cohesive interior design in Singapore is not about matching furniture or keeping every room the same colour. It comes from a consistent visual thread running across the transitions between rooms.
- The moments that tend to make or break whole home design are the doorways and sightlines, the views from one room into another.
- Flooring tends to have the most visible impact on cohesion. A continuous floor across the main living zones can reduce the number of visual boundaries as you move through the home.
- Tonal consistency often matters more than colour matching. Rooms with different palettes can still feel connected when their undertones belong to the same warm or cool family.
- Residential interior design in Singapore tends to work more smoothly when flooring, tonal direction, and sightlines are decided together, not room by room.
Introduction
Walk into a finished Singapore home, and within a few seconds you get a sense of whether it hangs together. Some homes feel considered all the way from the entrance to the back bedroom. Others feel like a string of rooms that happen to share a floor plan.
The difference rarely comes down to style or budget. It often comes from whether the decisions that connect rooms were made with the whole home in mind, or each room was handled on its own.
What Makes a Home Feel Cohesive Across Rooms?
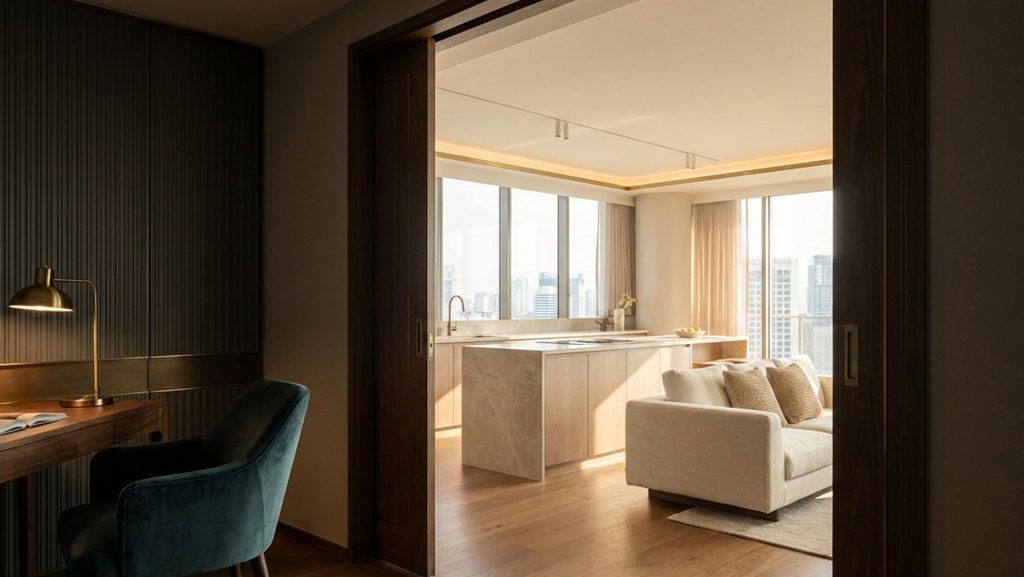
Cohesion is not sameness. A dark study at one end of a flat and a bright open kitchen at the other can both feel like they belong together, as long as certain things carry between them.
It is less about the furniture or the colour palette and more about the quieter decisions that appear in every room without taking centre stage: the flooring underfoot, the warmth or coolness of the surfaces, the scale of the built-in joinery. When these follow a consistent logic through the home, individual rooms can shift considerably in mood and palette without the overall home feeling disjointed.
The simplest test is a doorway. Stand in any room and look through an open door into the next. If what you see feels like a completely different home, something in the connection may need attention.
Cohesion is not about matching. It is about the quieter decisions that carry through every room without calling attention to themselves.
Why Do Some Singapore Homes Feel Disjointed After Renovation?
A common pattern is handling each room separately. The living room is resolved with one palette, the bedroom with another, and the kitchen is sorted out on its own. By the time the whole home is done, several different material directions have built up with nothing tying them together.
In Singapore’s HDB flats and condos, this tends to be particularly visible because rooms open directly onto each other with very little corridor in between. The colour visible from the living room looking into the hallway matters. A warm-toned living room next to a cool-grey corridor can feel mismatched at the threshold, even when each room on its own looks well put-together.
Leaving flooring to the end can add to this. When flooring is chosen after joinery and wall colours are already in place, the undertones across rooms may not line up neatly. The result is a visible gap at every doorway that can feel like a boundary rather than a continuation.
Which Design Decisions Create Visual Continuity Between Rooms?
A few decisions tend to carry more weight than others when it comes to how rooms connect. Here is how each one works in practice:
| Decision | What it does | Practical note for Singapore homes |
| Flooring | Reduces visible room boundaries | One material across main living zones where possible; try to match undertones where a change is unavoidable |
| Tonal direction | Connects rooms without requiring identical colours | Settle on warm or cool as a whole-home direction; let individual rooms vary within that family |
| Sightlines | Shapes what you see from one room looking into another | Check the view from the entrance and from each doorway before finalising any single room |
Flooring
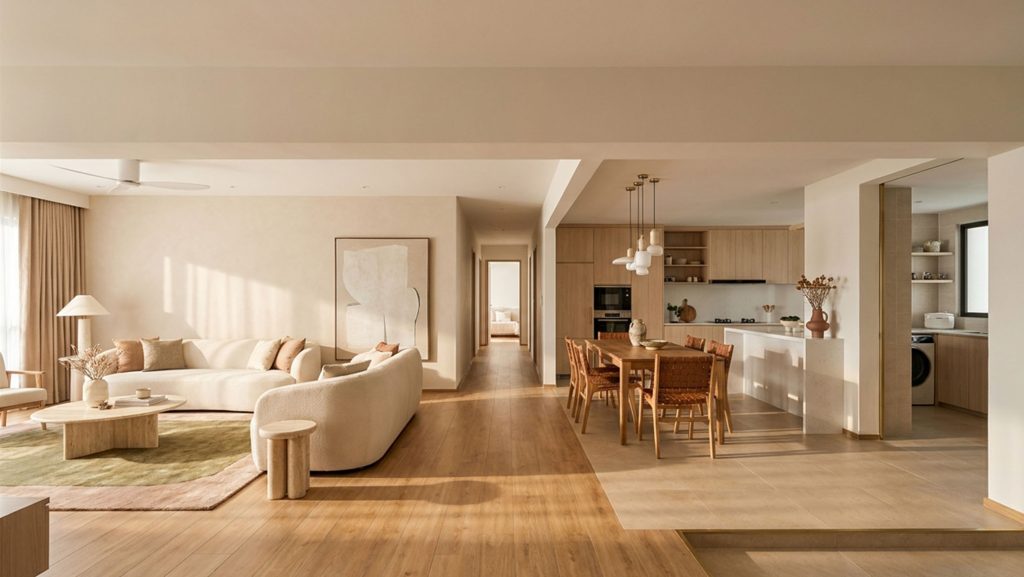
A warm timber-look vinyl flowing into a warm-beige tile tends to feel like a natural transition. The same vinyl meeting a cool-grey tile can feel like a break. The undertone often does more work than the material itself. A workable starting point for Singapore homes is two to three flooring types across the whole space: one for the main living areas, one for wet zones, and at most one more for a balcony or enclosed study.
Tonal direction
Rooms do not need to share a colour. They tend to feel more connected when they share a temperature. A living room in cream, a bedroom with honey timber, and a kitchen with warm-toned joinery can all look different and still feel like one home. The issue tends to show up when one room leans warm, and the adjacent one leans cool. That contrast can be noticeable the moment you step through the door.
Sightlines
In open-plan Singapore homes, several spaces are often visible at once: the kitchen counter from the dining table, the hallway from the sofa, the bedroom wall through an open door. What sits at the end of a corridor, or what colour is framed by a doorway, can shape the whole feel as much as any individual room decision. Research on how people experience residential interiors suggests that perceived spaciousness is shaped more by what the eye can immediately see from any given spot than by the physical size of the rooms themselves.
How Do You Plan for Whole Home Design Cohesion?
Settling a few home-wide decisions before working on individual rooms tends to produce a more connected result. This is one of the more practical aspects of cohesive interior design in Singapore to get right early, because changes to flooring and tonal direction become harder once individual rooms are already specified.
A sequence that works for many Singapore homes:
- Flooring first. It is the material that appears in every room. Settling this early gives each room something to work from.
- Tonal direction second. Warm or cool, decided for the whole home. Individual rooms can vary considerably within that family.
- Sightlines third. Before any room is finalised, check what is visible from the entrance, from each doorway, and from the main seating positions.
At MJS Interior, these considerations are built into the 3D design process before physical work begins, so any mismatches can be caught and adjusted on screen.
Does Every Room in a Cohesive Home Need to Look the Same?
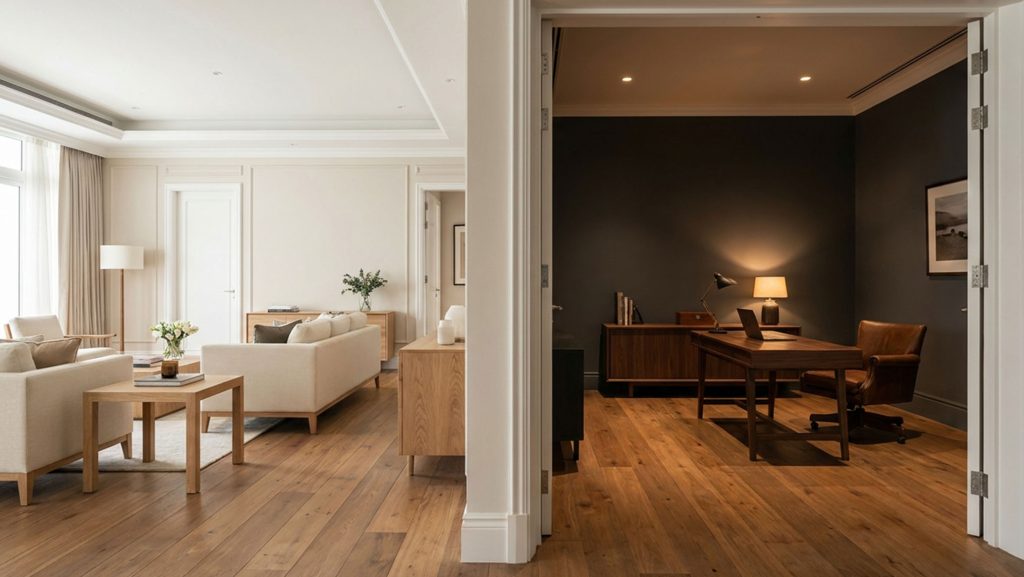
No. Cohesive interior design in Singapore is about a shared visual thread, not identical rooms. A master bedroom can be darker and more layered than the living room it connects to. A study can use completely different materials from the rest of the home.
What tends to hold a home together is not how similar the rooms are but how intentional the shift between them feels. If what you see through an open door looks like it belongs to a completely different home, it may be worth revisiting how those two rooms connect.
Frequently Asked Questions
1. What is cohesive interior design in Singapore?
It refers to a home where rooms feel visually connected, even if they look different from one another. The connection tends to come through consistent flooring undertones, a shared warm or cool tonal direction, and sightlines between rooms that were considered early in the planning process.
2. Do all rooms need the same colour to feel cohesive?
Not necessarily. Rooms can look quite different as long as they share a tonal family, warm or cool. The disconnect tends to show up when one room leans warm, and the adjacent room leans cool. That contrast can be noticeable at the doorway even when both rooms look fine on their own.
3. How does MJS Interior approach whole-home cohesion?
These considerations are built into the early 3D design stage, so the team can walk through the connected home and check tonal direction and sightlines across rooms before any physical work begins. The project portfolio includes HDB and condo renovations in Singapore where this approach was applied.
A home that feels cohesive rarely comes together by chance. It tends to come from a few decisions made early and applied with some consistency across rooms: the flooring that ties the spaces together underfoot, the tonal direction that keeps them feeling related, and the sightlines that were considered before any single room was locked in.
For homeowners planning residential interior design in Singapore, MJS Interior works through these questions at the start of the process, before individual rooms are specified. The design and build services cover this from brief to handover. Or reach out directly to talk through what your home could look like as a whole.